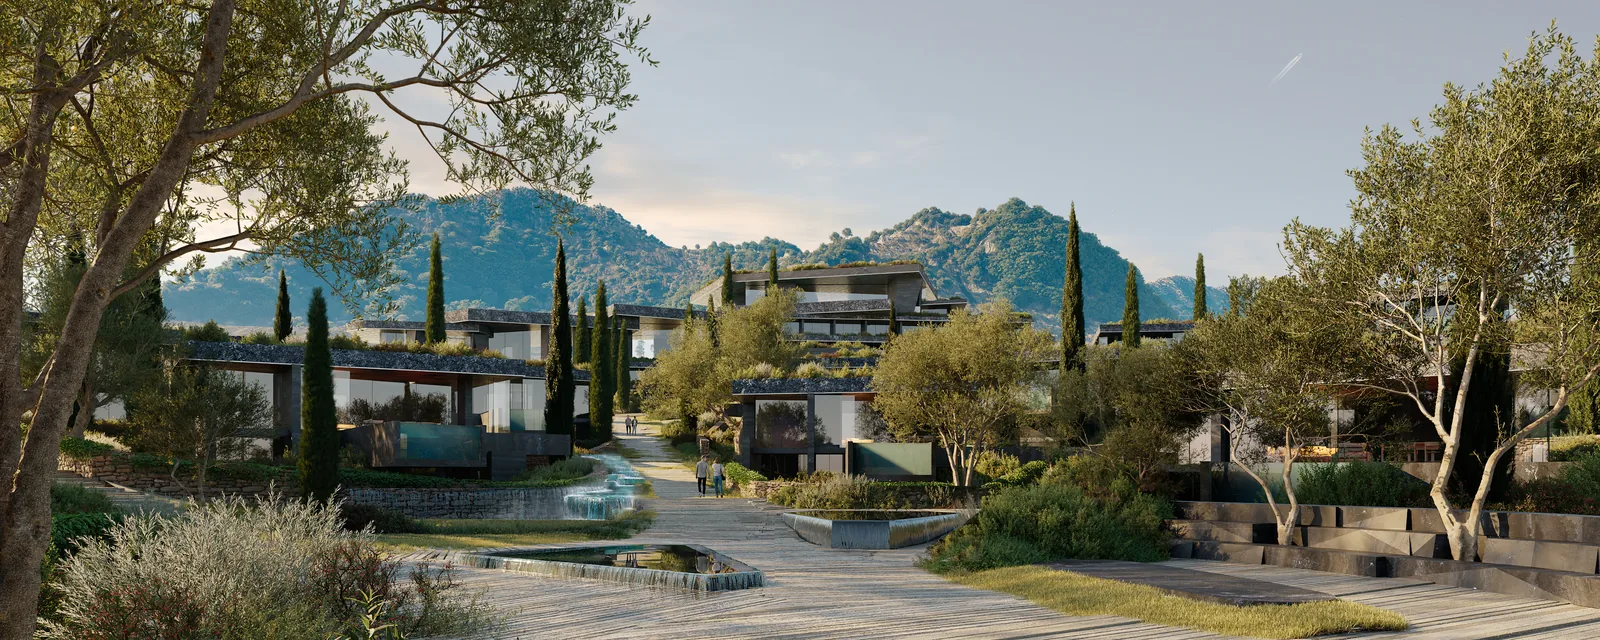
Tivat TouchResidences
Overview
Twenty residences, three types.
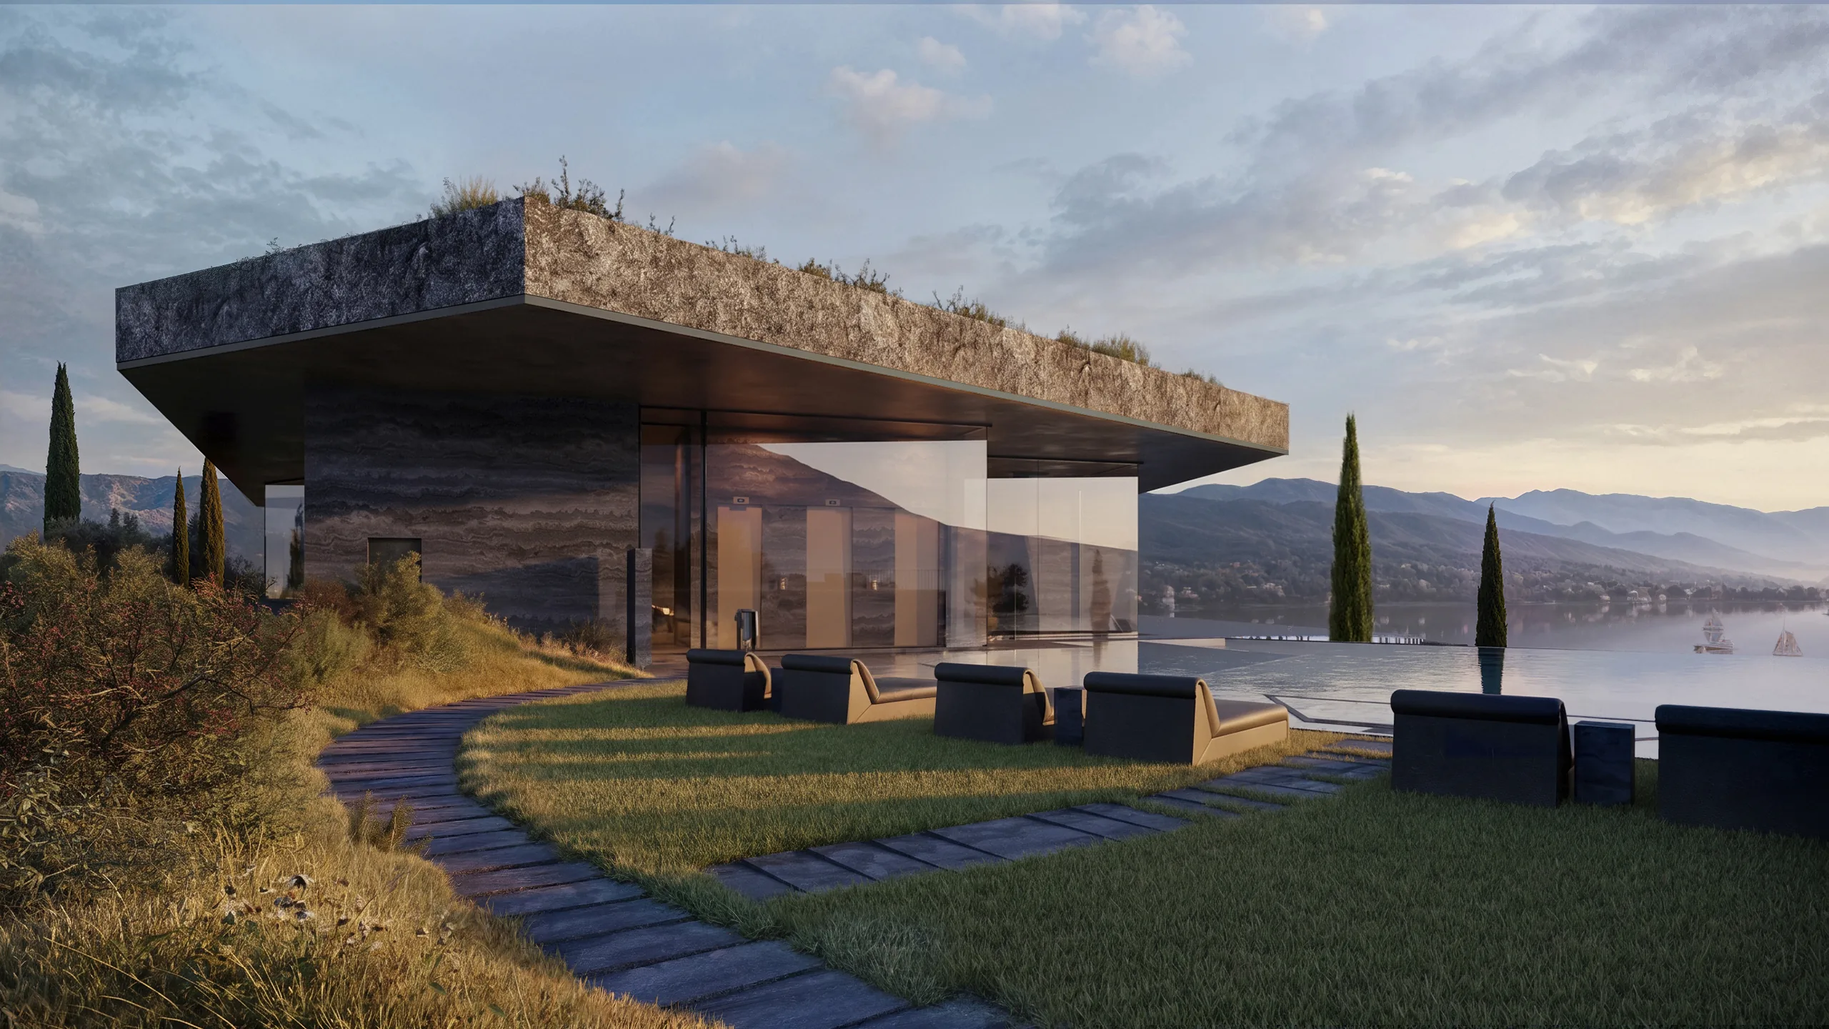
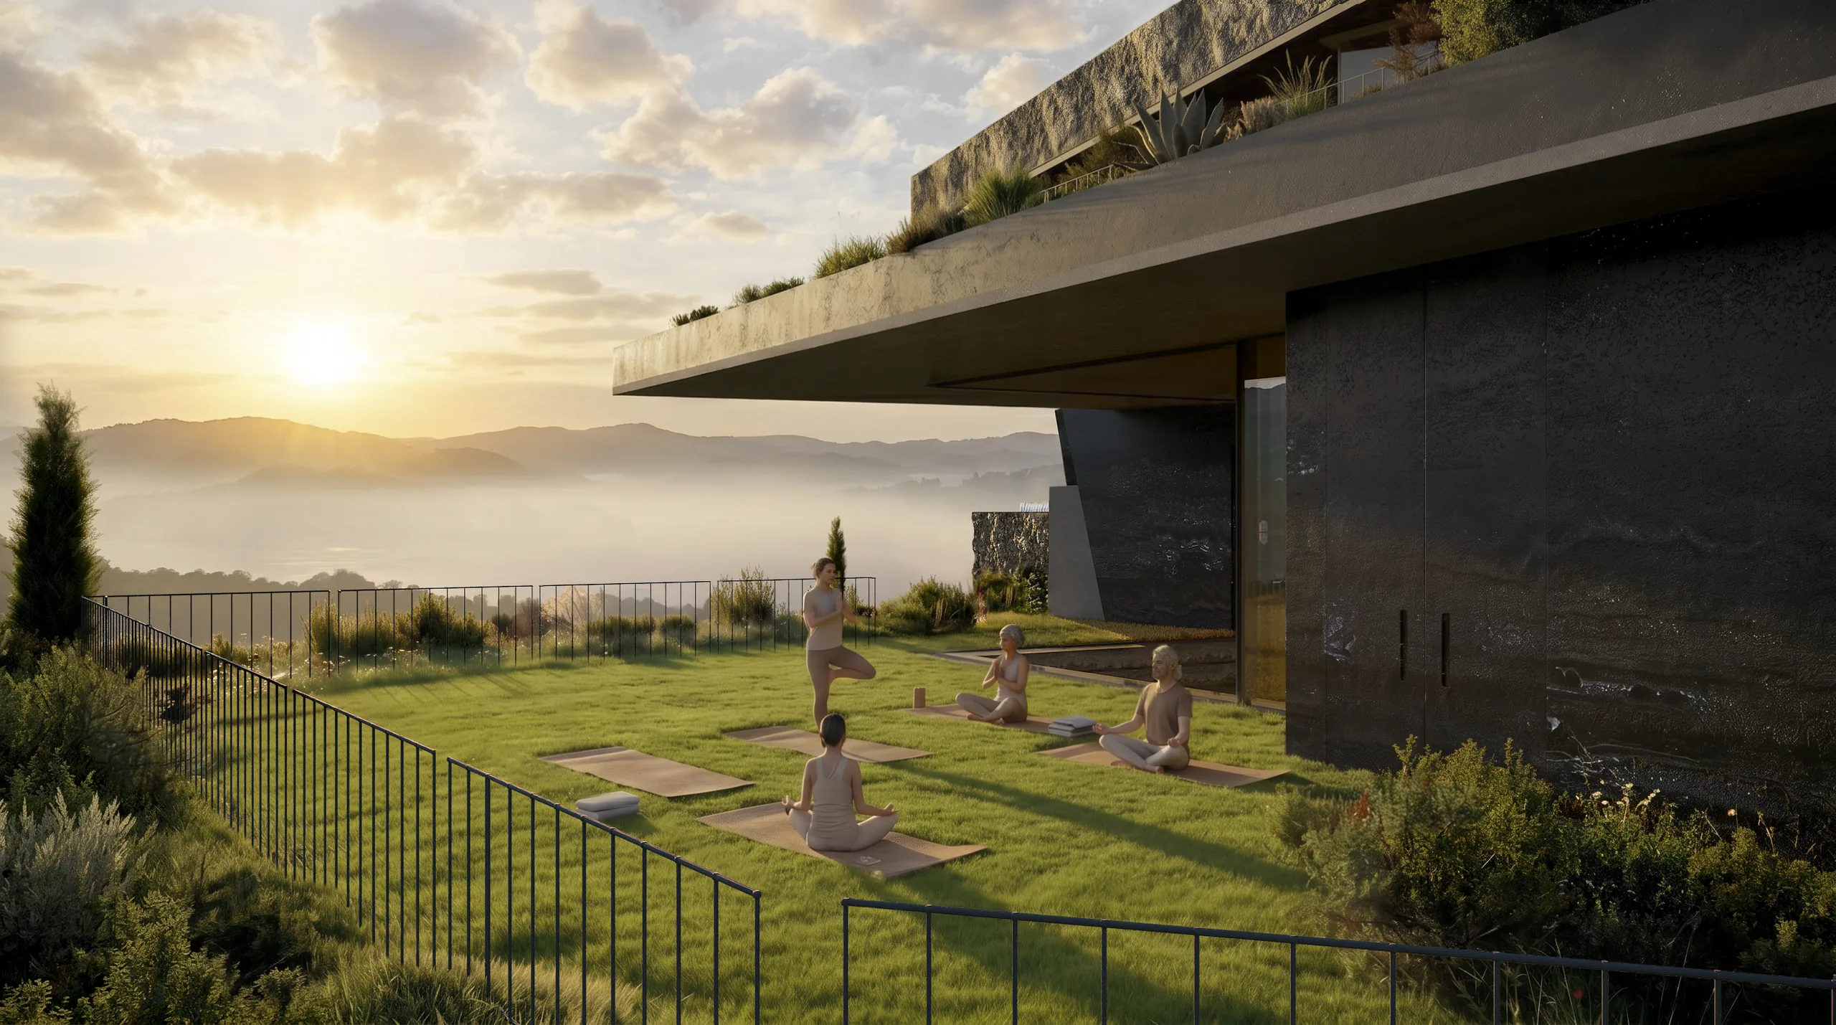
Price on applicationRequest the price list →
Type comparison
Type I
- Residences
- 17
- Net
- 284.81 m²
- GSA
- 412.66 m²
- Plot
- 442.77 – 735.39 m²
- Sauna
- 3.47 m²
- Levels
- Two (0.000 and −3.300)
- Price
- On application
Areas (per conceptual design)
Type II
- Residences
- 2
- Net
- 267.81 m²
- GSA
- 438.03 m²
- Plot
- 968.78 and 1,555.49 m²
- Sauna
- 3.39 m²
- Levels
- Two (0.000 and −3.300)
- Price
- On application
Areas (per conceptual design)
Type III
- Residences
- 1
- Net
- 304.47 m²
- GSA
- 420.82 m²
- Plot
- 769.61 m²
- Sauna
- 3.80 m²
- Levels
- Two (0.000 and −3.300)
- Price
- On application
Areas (per conceptual design)
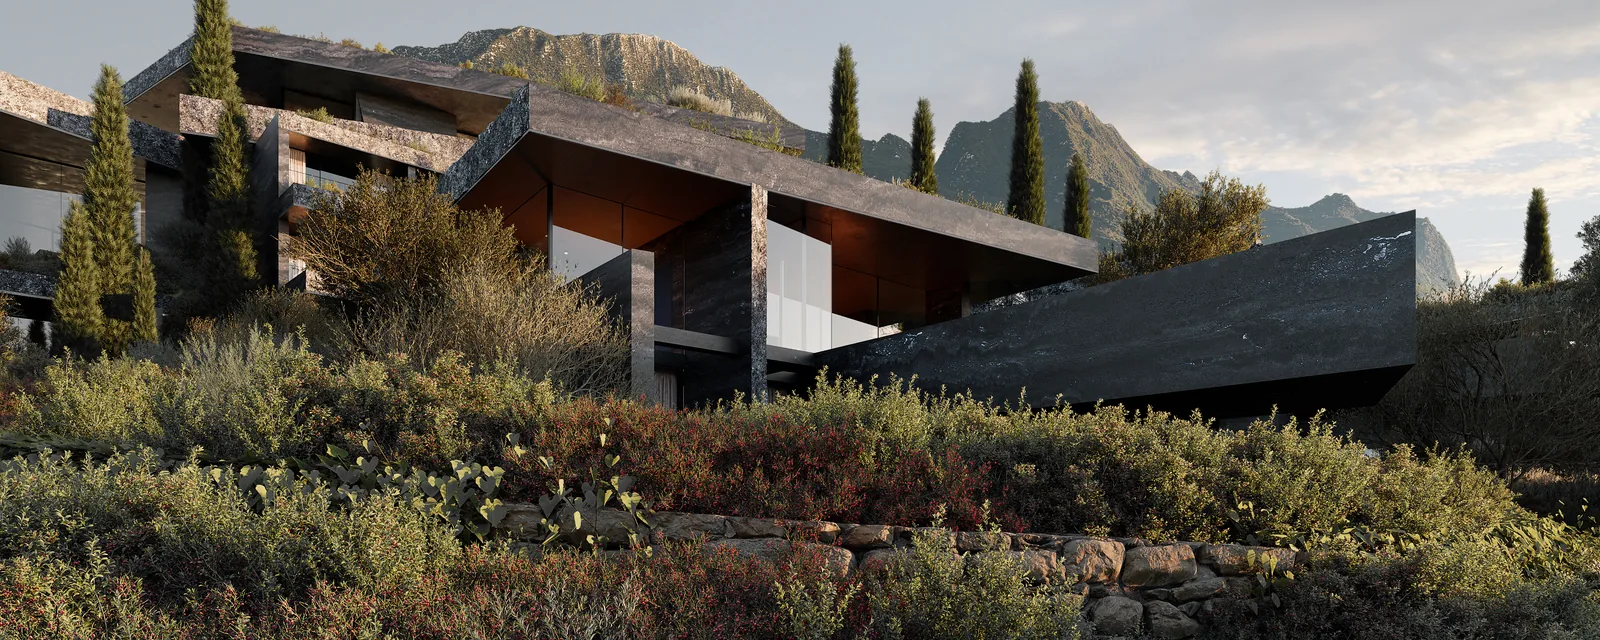
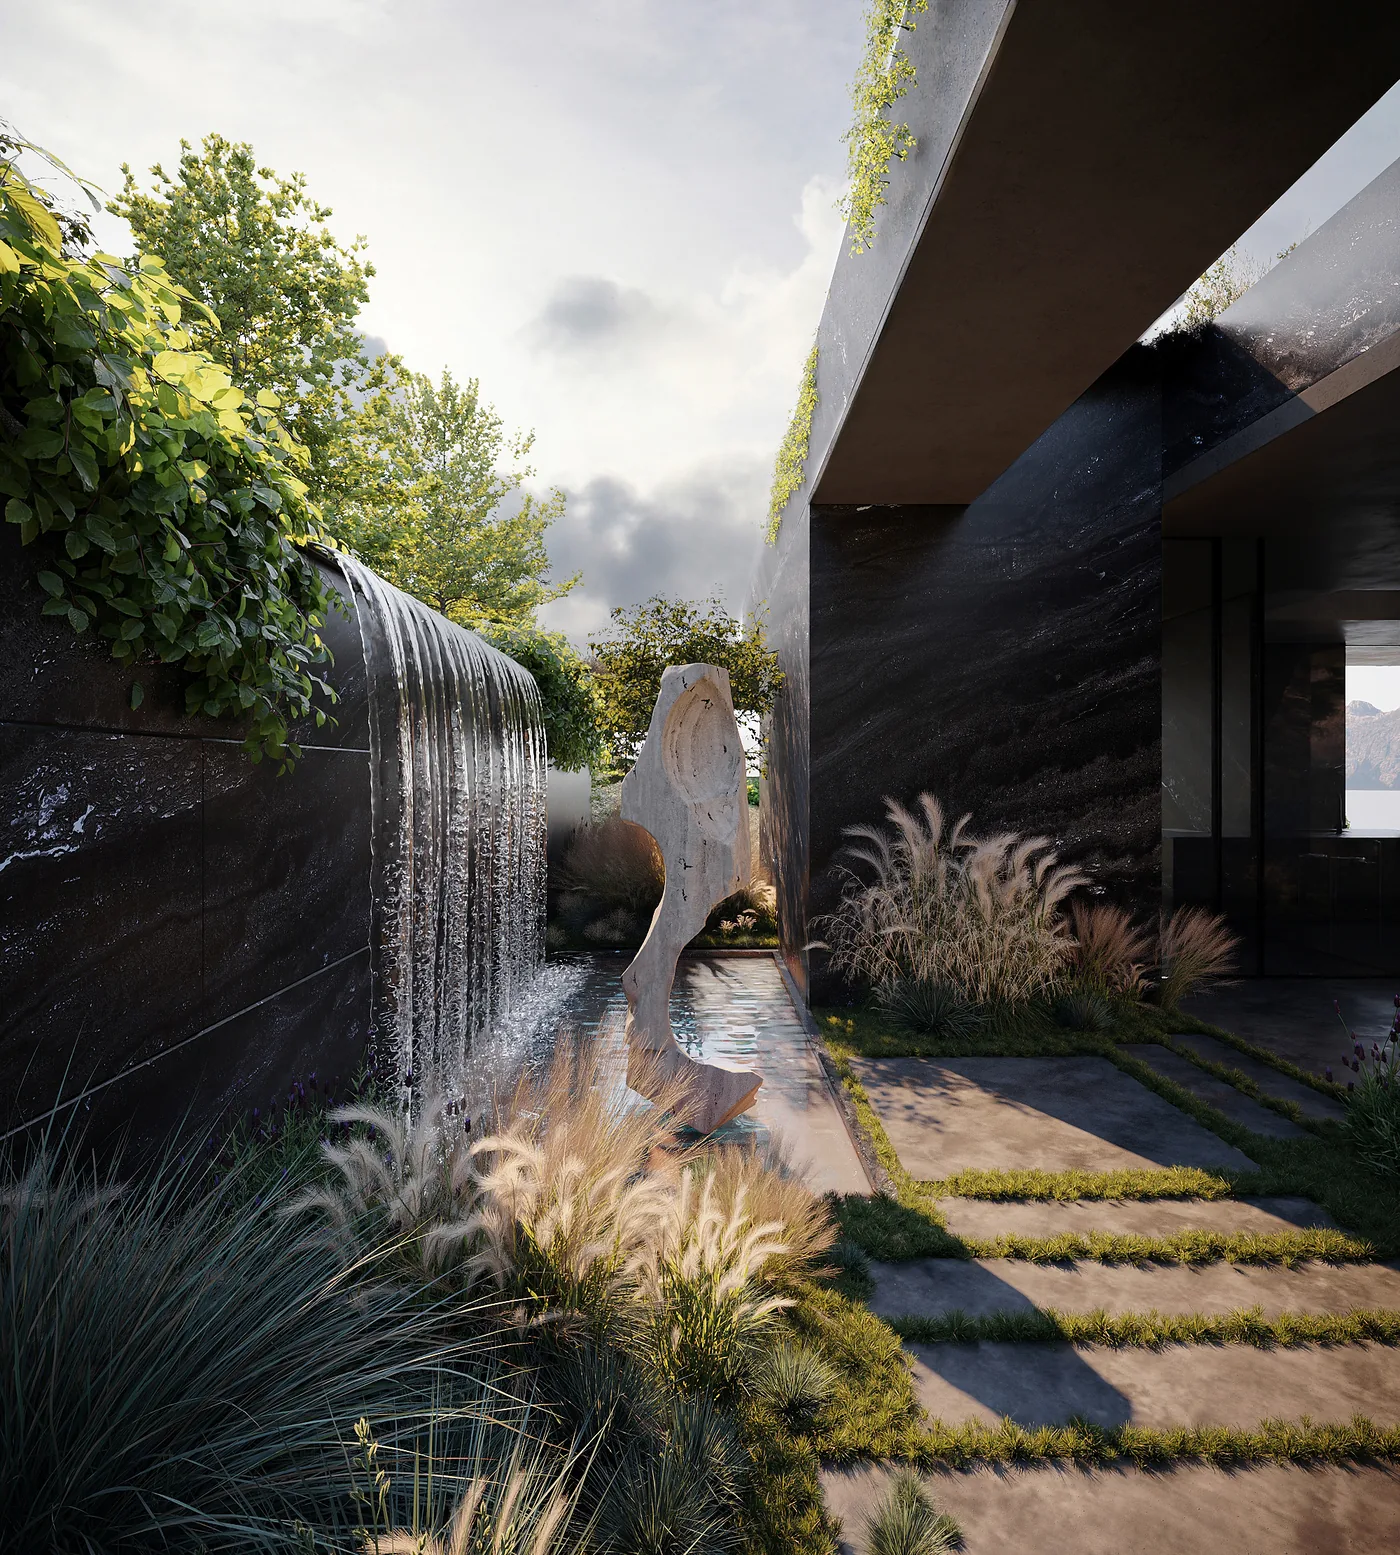
01 / 13
Interior views show the Chado residence concept and are common to all three types.
Type I · 17 residences
The seventeen.
- Private pool
- Jacuzzi
- Shallow water zone
- Fireplace
- Skylight
- Glazed openings in the terrace
- Courtyard exit
- Separate staff stair
- Multi-functional room (billiard, gym or cinema)
- Engineering block and utility room
- Sauna 3.47 m²
- Price on applicationRequest the price list →
In plain terms
- Two levels: the entrance level at 0.000 and a lower level at −3.300.
- Net 284.81 m²; GSA 412.66 m²; plots of 442.77 to 735.39 m².
- Living room 45.16 m², kitchen-dining room 24.95 m².
- Master bedroom 18.85 m² and two children's bedrooms, 15.45 m² and 9.27 m².
- Terraces of 12.78, 9.56, 6.25 and 5.17 m², and a 3.47 m² sauna.
- A private pool with a jacuzzi and a shallow water zone.
- A fireplace, a skylight and a courtyard exit.
- 68.72 m² of underground space, and a multi-functional room for billiards, a gym or a cinema.
- A separate staff stair, an engineering block and a utility room.
Areas are per the conceptual design and subject to verification.
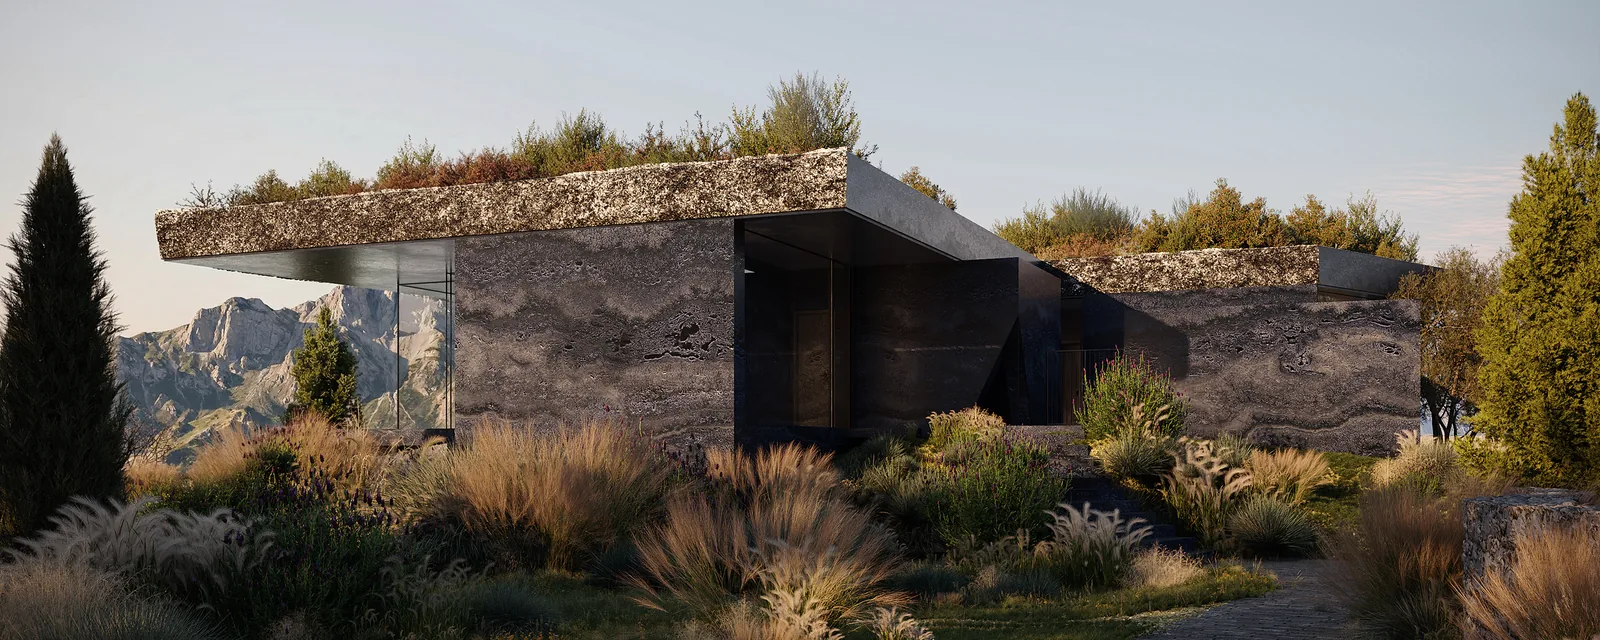
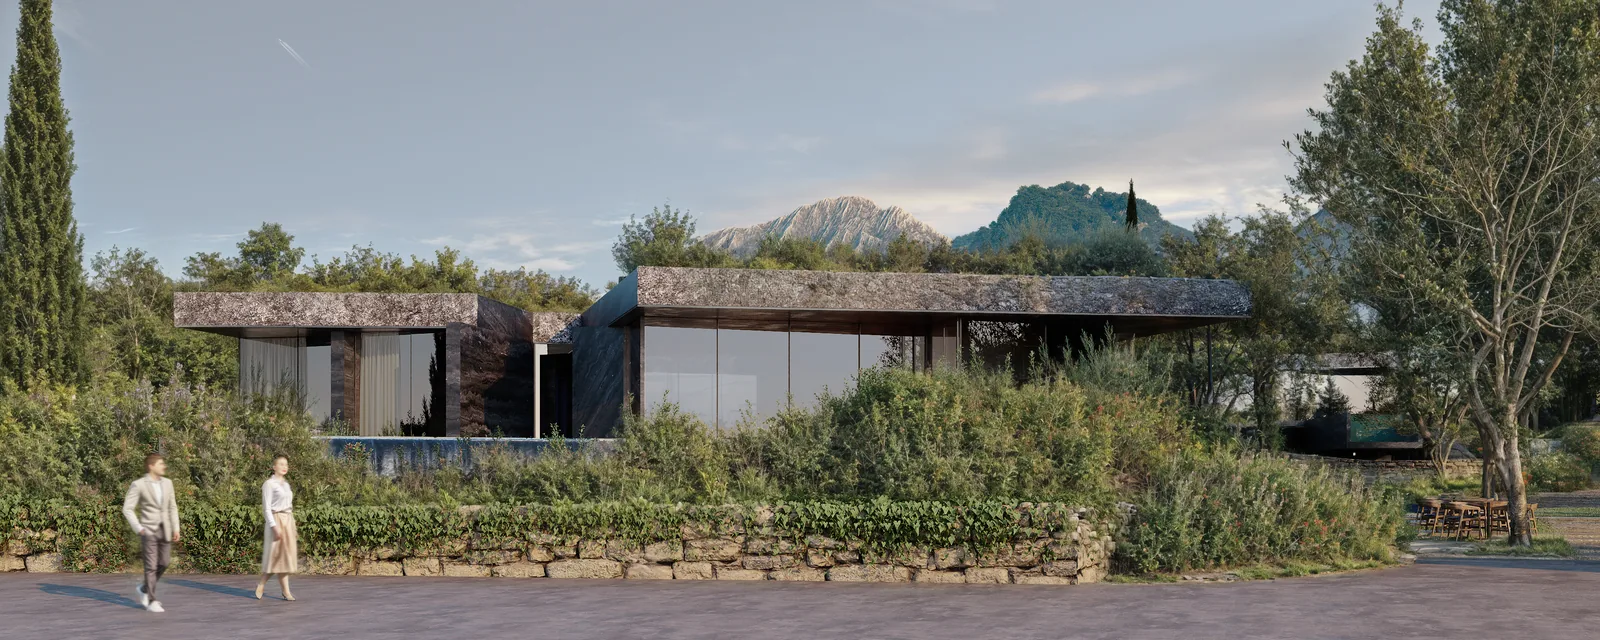
01 / 13
Interior views show the Chado residence concept and are common to all three types.
Type II · 2 residences
The pair.
- Private pool
- Kitchen-dining-living room 67.37 m²
- Multi-functional room (billiard, gym or cinema)
- Sauna 3.39 m²
- Terrace 21.11 m²
- Sub-variant with different pools
- Price on applicationRequest the price list →
In plain terms
- Two levels: the entrance level at 0.000 and a lower level at −3.300.
- Net 267.81 m²; GSA 438.03 m²; plots of 968.78 and 1,555.49 m².
- A kitchen-dining-living room of 67.37 m², 70.06 m² in the sub-variant.
- Bedrooms of 14.61, 13.60 and 12.10 m².
- Terraces of 21.11, 13.58, 4.94 and 4.07 m², and a 3.39 m² sauna.
- 66.15 m² of underground space, and a multi-functional room for billiards, a gym or a cinema.
- A private pool, with a sub-variant offering different pools.
Areas are per the conceptual design and subject to verification.
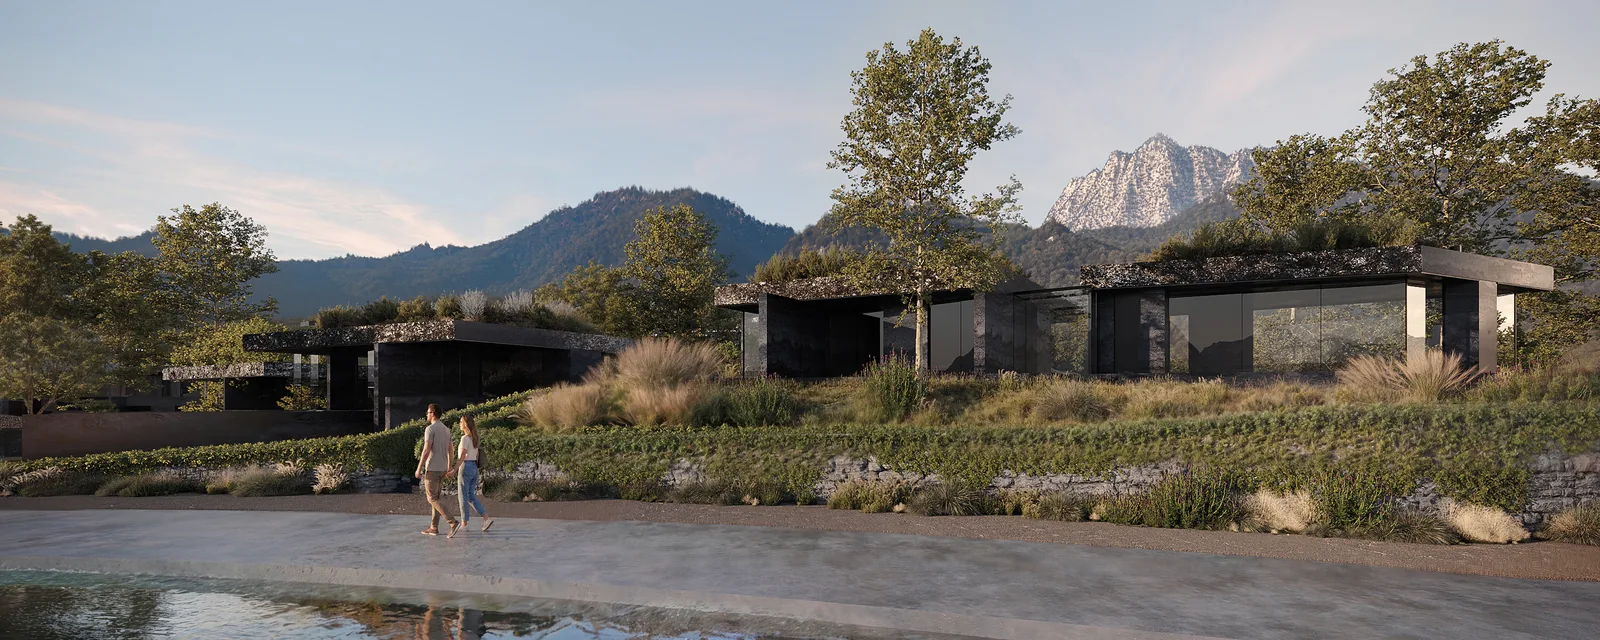
01 / 15
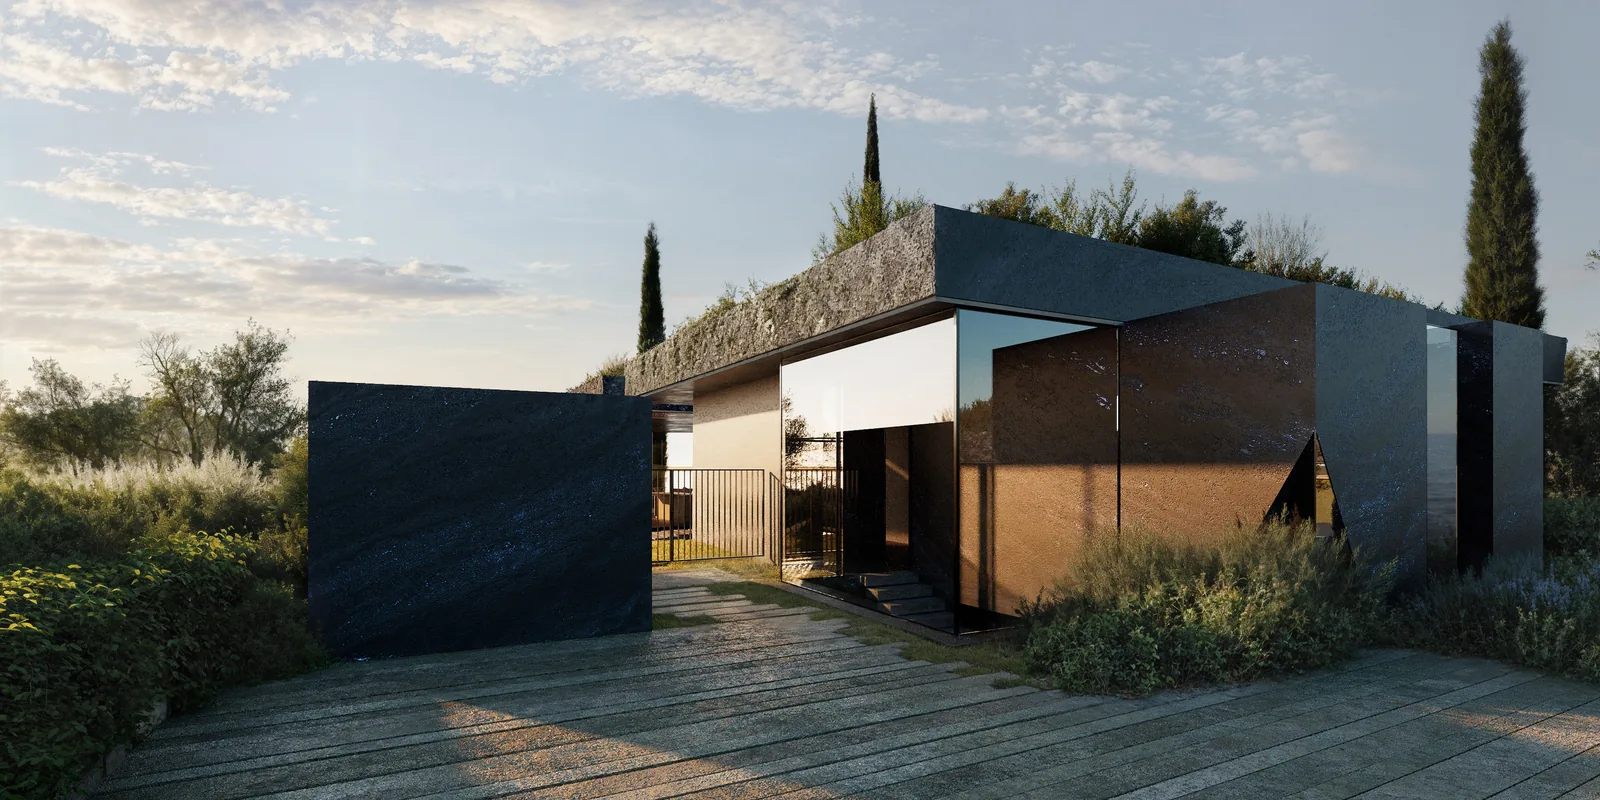
Interior views show the Chado residence concept and are common to all three types.
Type III · 1 residence
The single house.
- Private pool
- Master bedroom 17.20 m²
- Two children's bedrooms, 13.10 and 13.11 m²
- Billiard room and gym
- Sauna 3.80 m²
- Terrace 28.22 m²
- Price on applicationRequest the price list →
In plain terms
- Two levels: the entrance level at 0.000 and a lower level at −3.300.
- Net 304.47 m²; GSA 420.82 m²; on a plot of 769.61 m².
- Living room 34.49 m², kitchen-dining room 31.25 m², hall 19.58 m².
- A master bedroom of 17.20 m² and two children's bedrooms, 13.10 and 13.11 m².
- Terraces of 28.22, 12.50 and 7.27 m², and a 3.80 m² sauna.
- 76.41 m² of underground space, and a billiard room and gym.
- A private pool.
Areas are per the conceptual design and subject to verification.