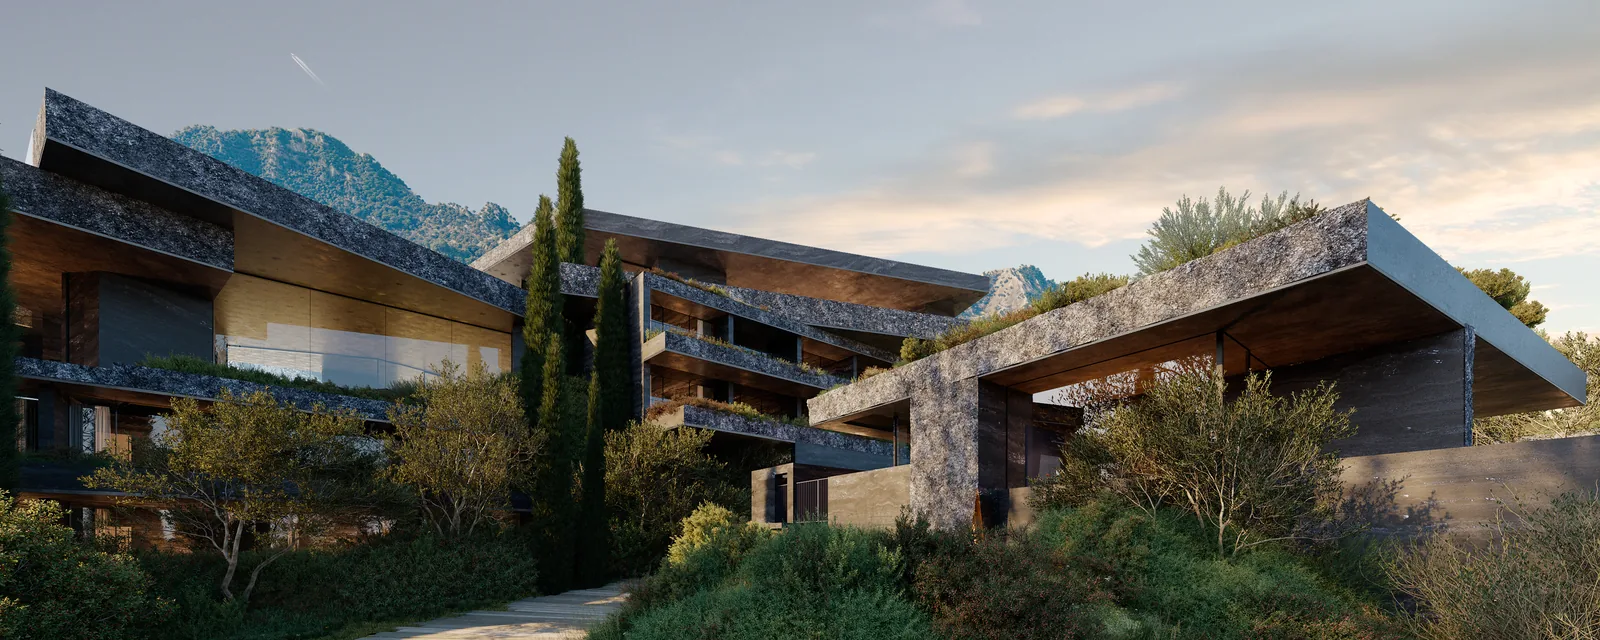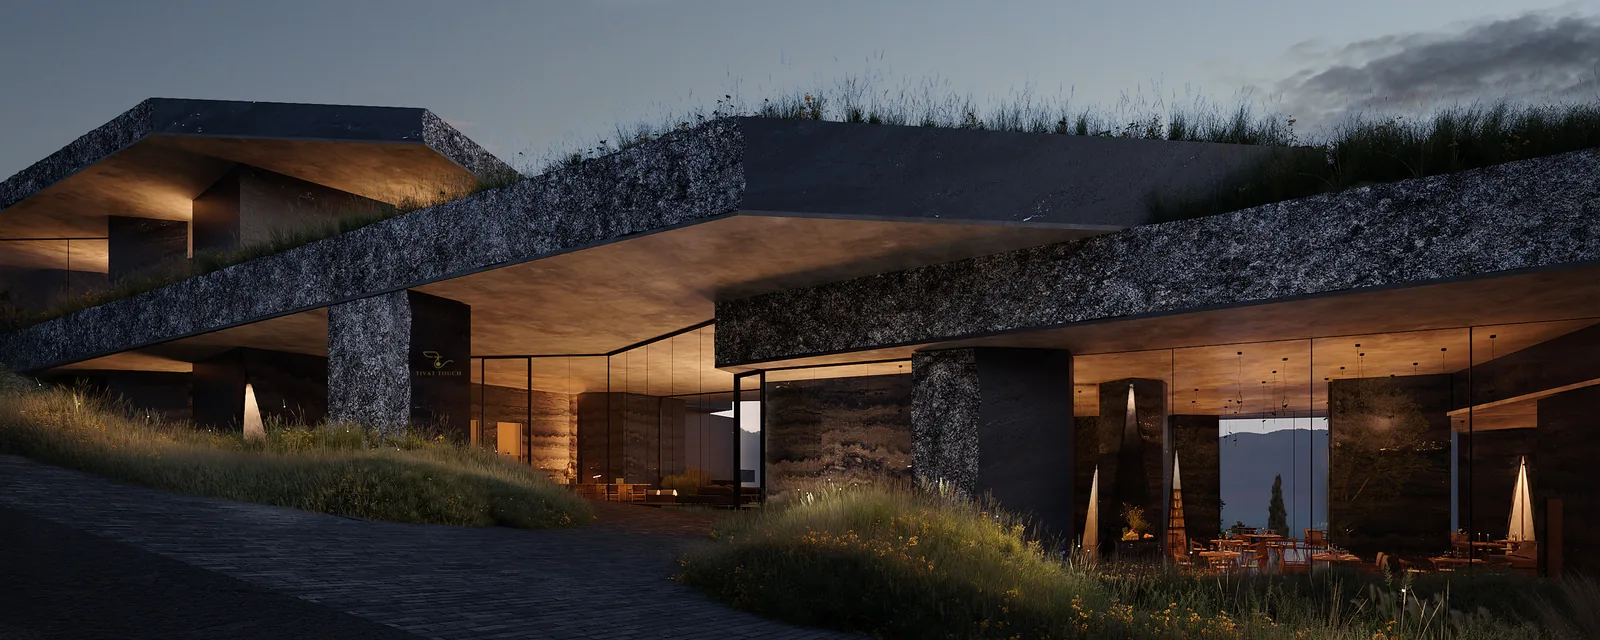
The entrance canopy at dusk.
Tivat TouchThe hotel

Forty rooms, a 261.18 m² lobby, a 460.76 m² restaurant with a 438.04 m² terrace, and 1,038.78 m² of SPA and wellness.

Rooms

Forty rooms.

Forty rooms across 2,299.26 m² net, with 572.68 m² of green terraces — 2,871.94 m² in total.

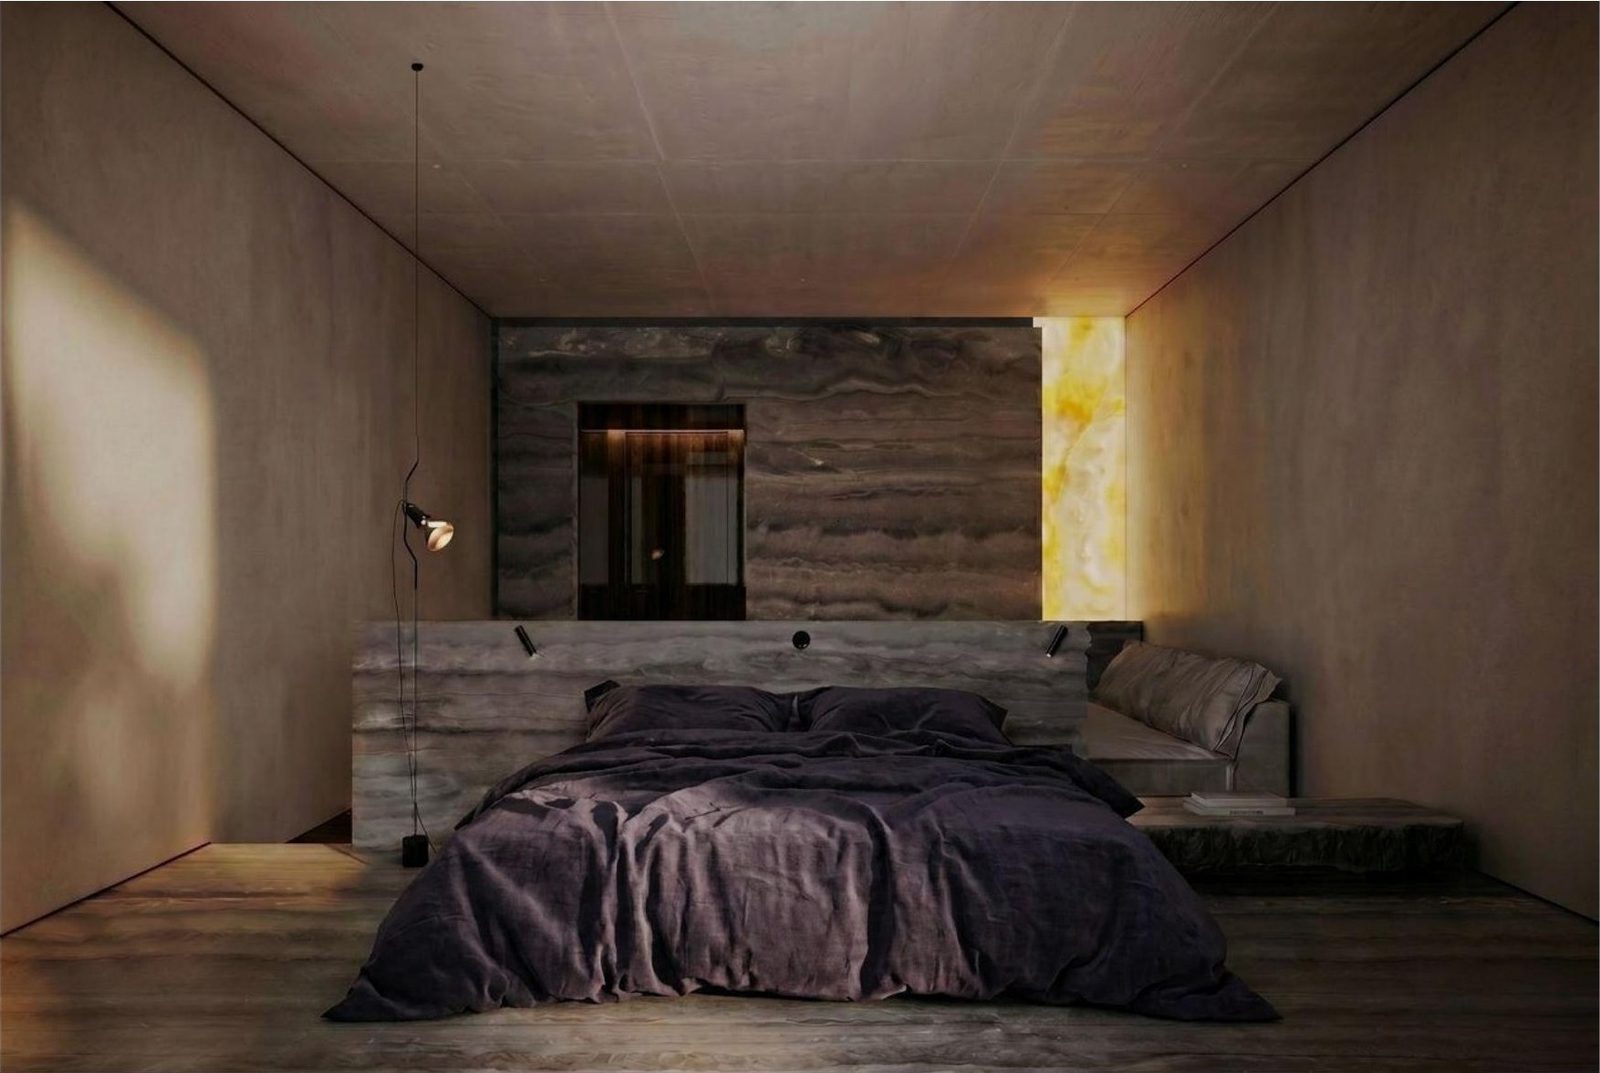
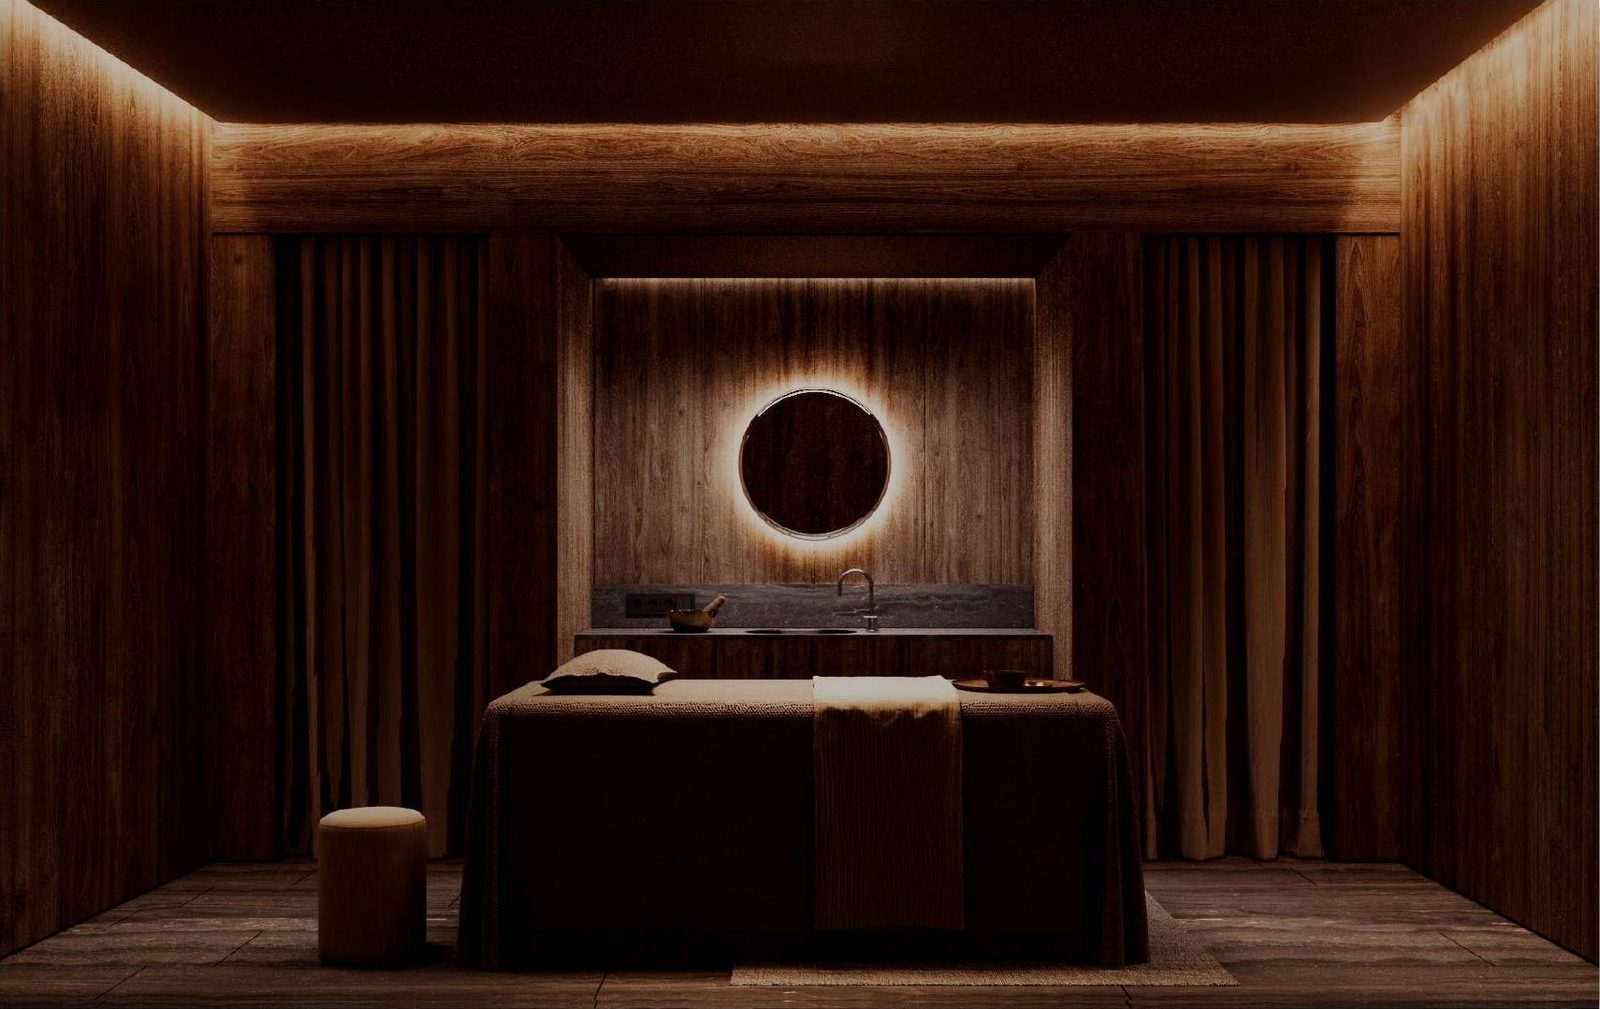
Rooms are finished in travertine, oiled oak, terrazzo and linen. Light is layered rather than bright.

The terraced room floors stepping down the slope, mountains beyond.
Guest room with travertine wall and bed dressed in dark linen

01 / 07

Guest room

Rooms, measured

Rooms
40
Rooms, net
2,299.26 m²
Green terraces
572.68 m²
Total rooms
2,871.94 m²
Room types
8 (51.92 – 64.89 m²)

Lobby

261.18 m² at the entrance.

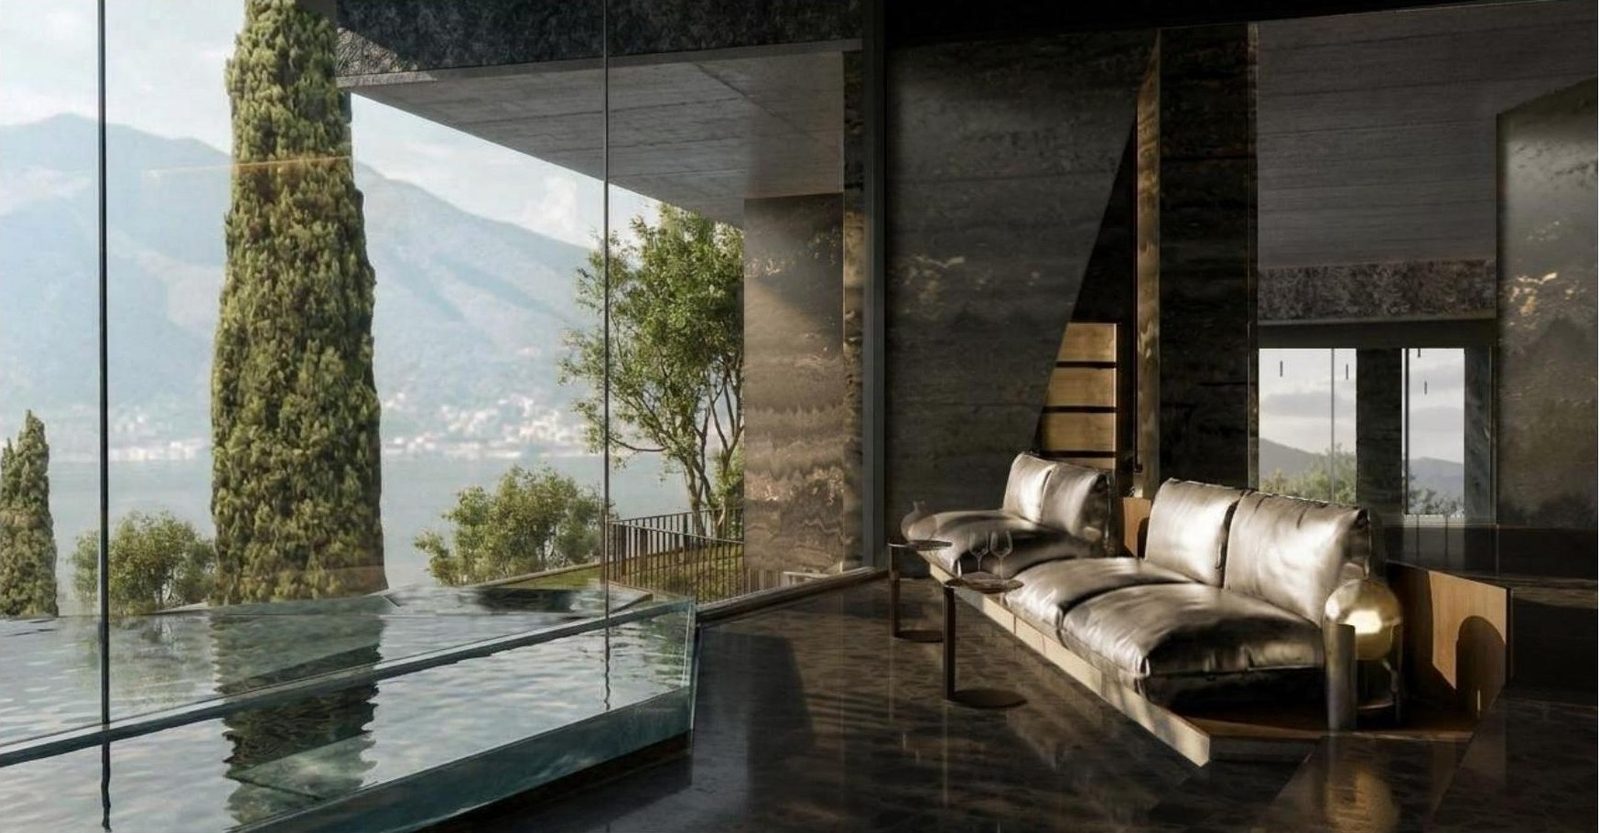
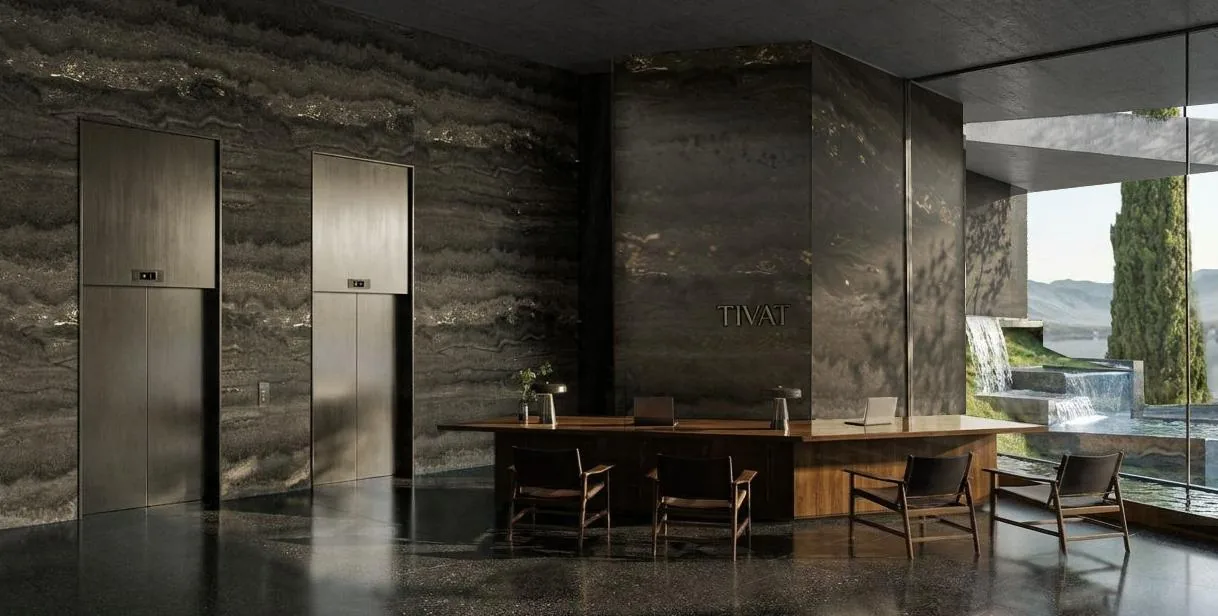
A single volume of 261.18 m² in stone, opening to the bay and to the terraces below.

Lounge by the waterfall with panoramic window over the bay

01 / 05

Lounge by the waterfall

Dining

460.76 m² inside, 438.04 m² on the terrace.
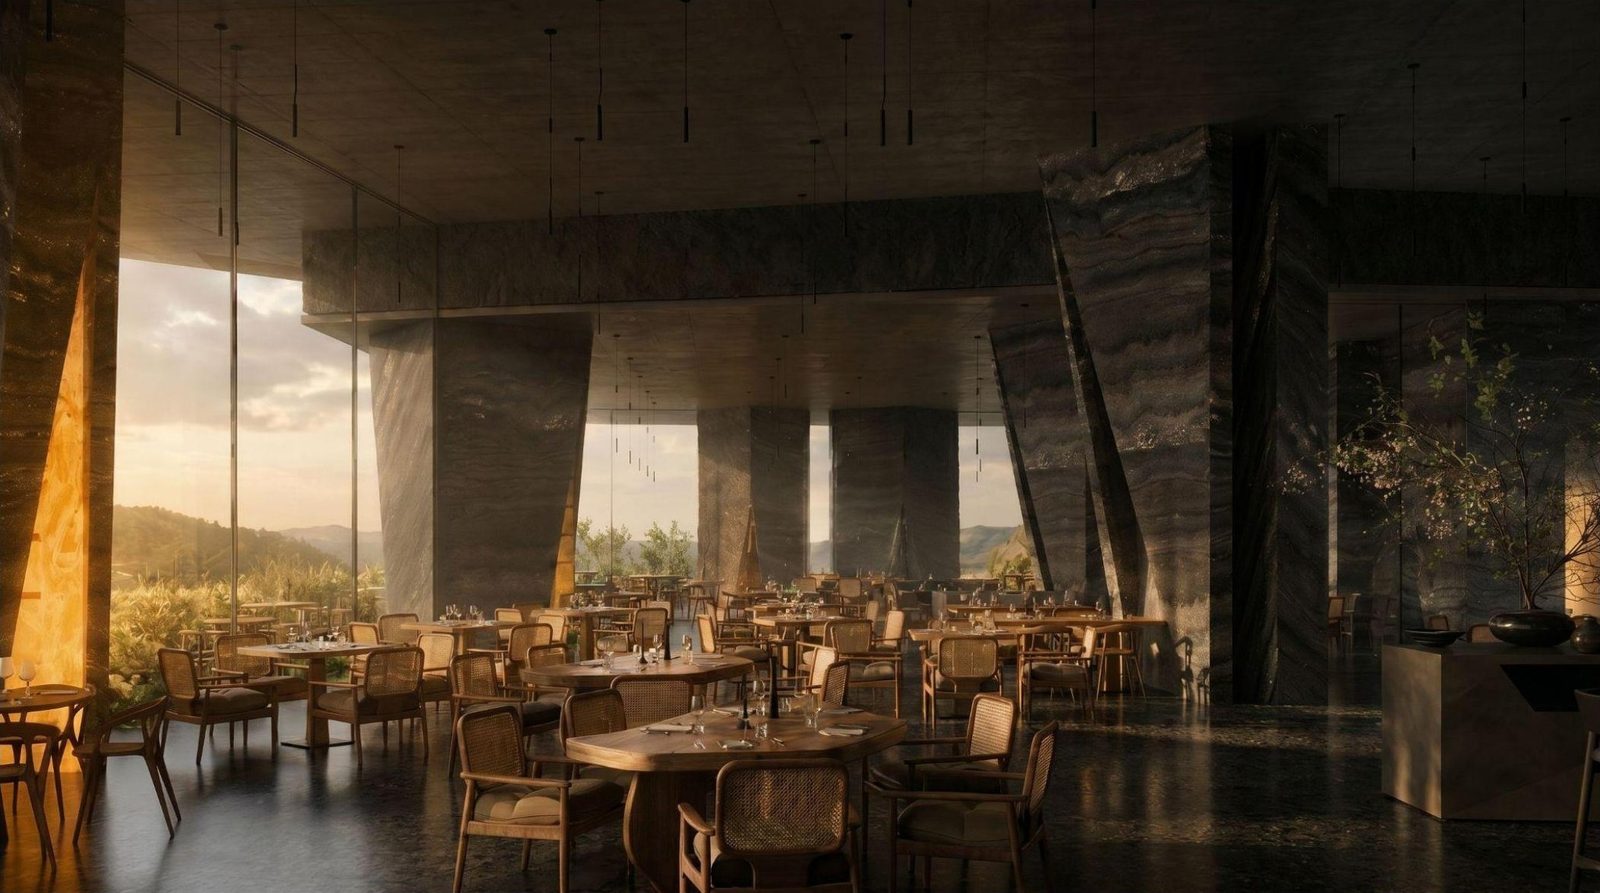
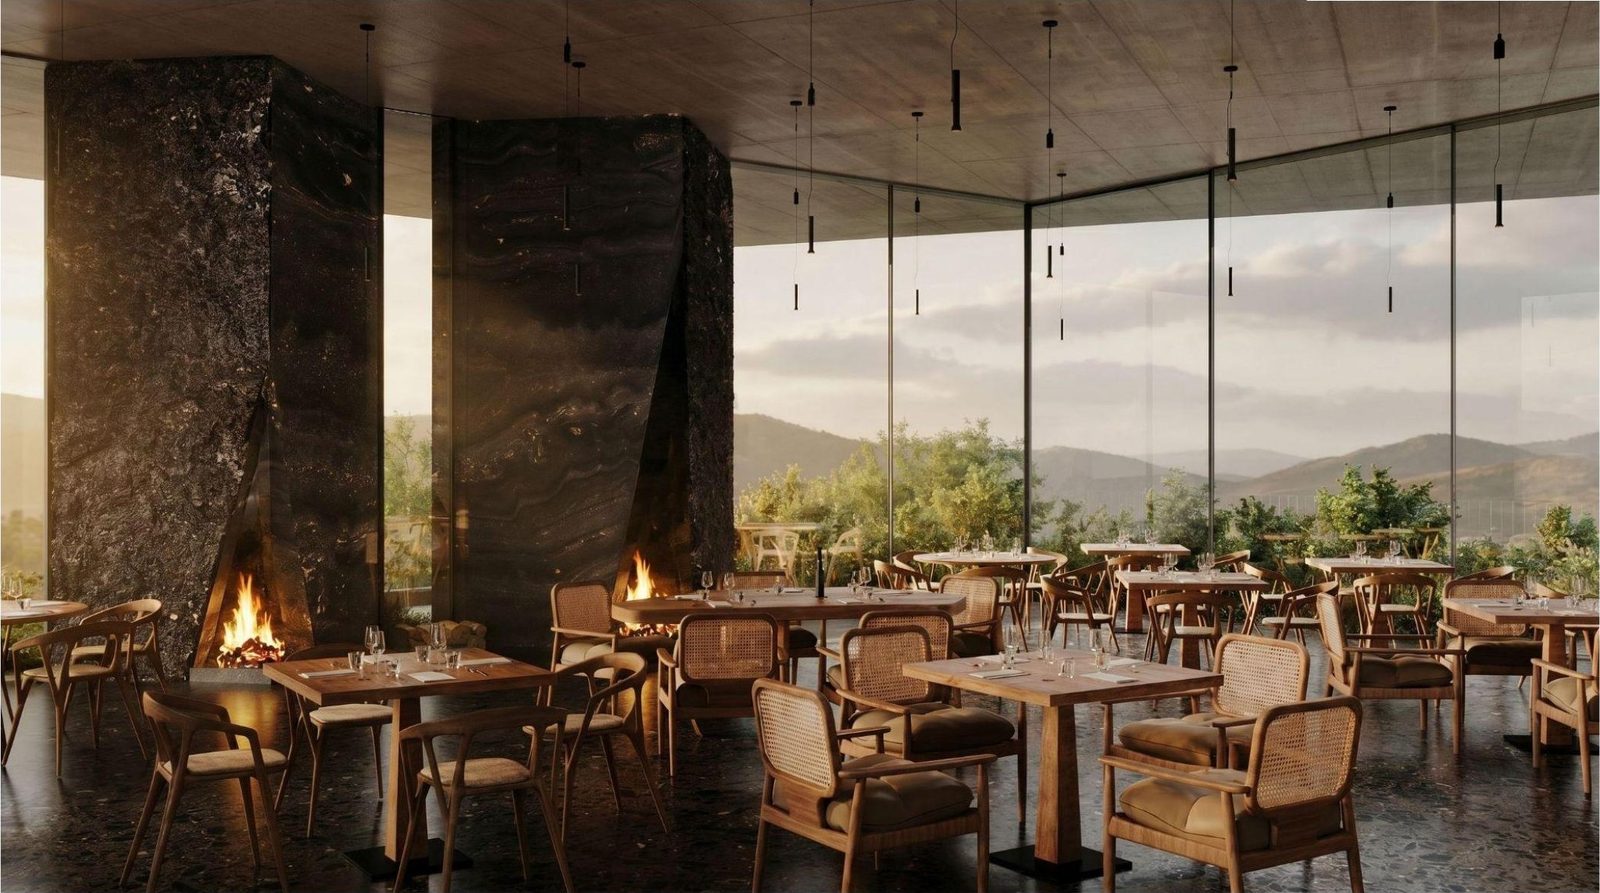
The restaurant and its terrace total 898.80 m². The room is worked in stone, with open fires between the columns.

A private dining room and a bar area sit alongside. The terrace holds the bay.

Restaurant in warm golden light with stone columns and cane furniture

01 / 09

All-day dining

Spa

1,038.78 m² of SPA and wellness.

Treatment rooms and saunas total 1,038.78 m². The indoor swimming pool adds a further 175.02 m².

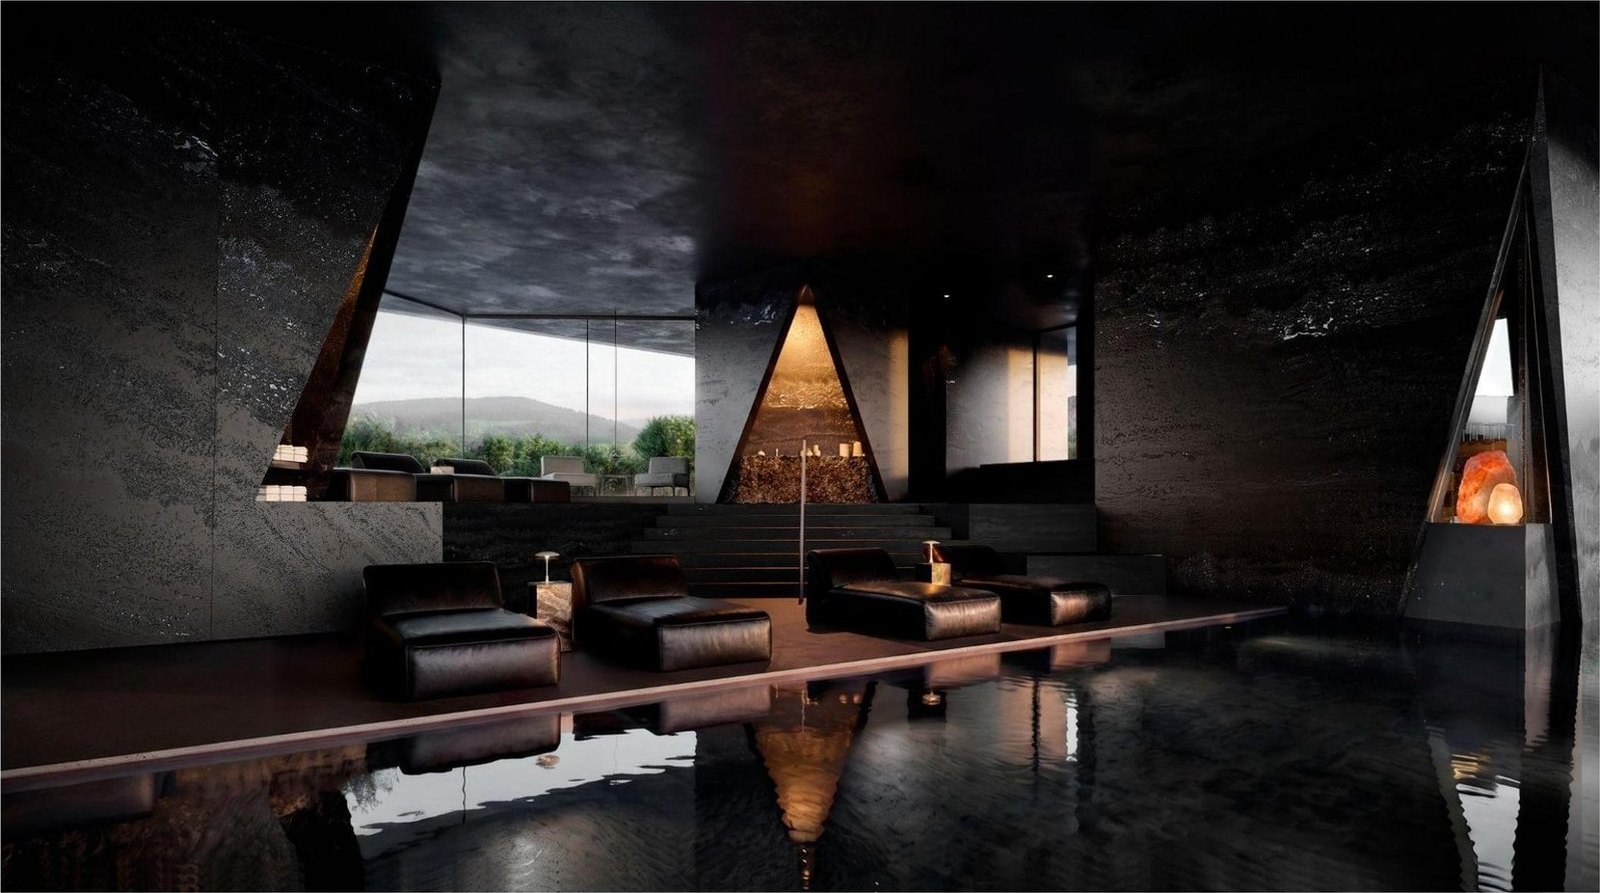
The wellness floor is sunk into the hillside and lit from a single slot of daylight.

Indoor pool in dark stone lit from a slot of daylight

01 / 12

Indoor pool

Operator and management enquiries are handled directly.

Enquire