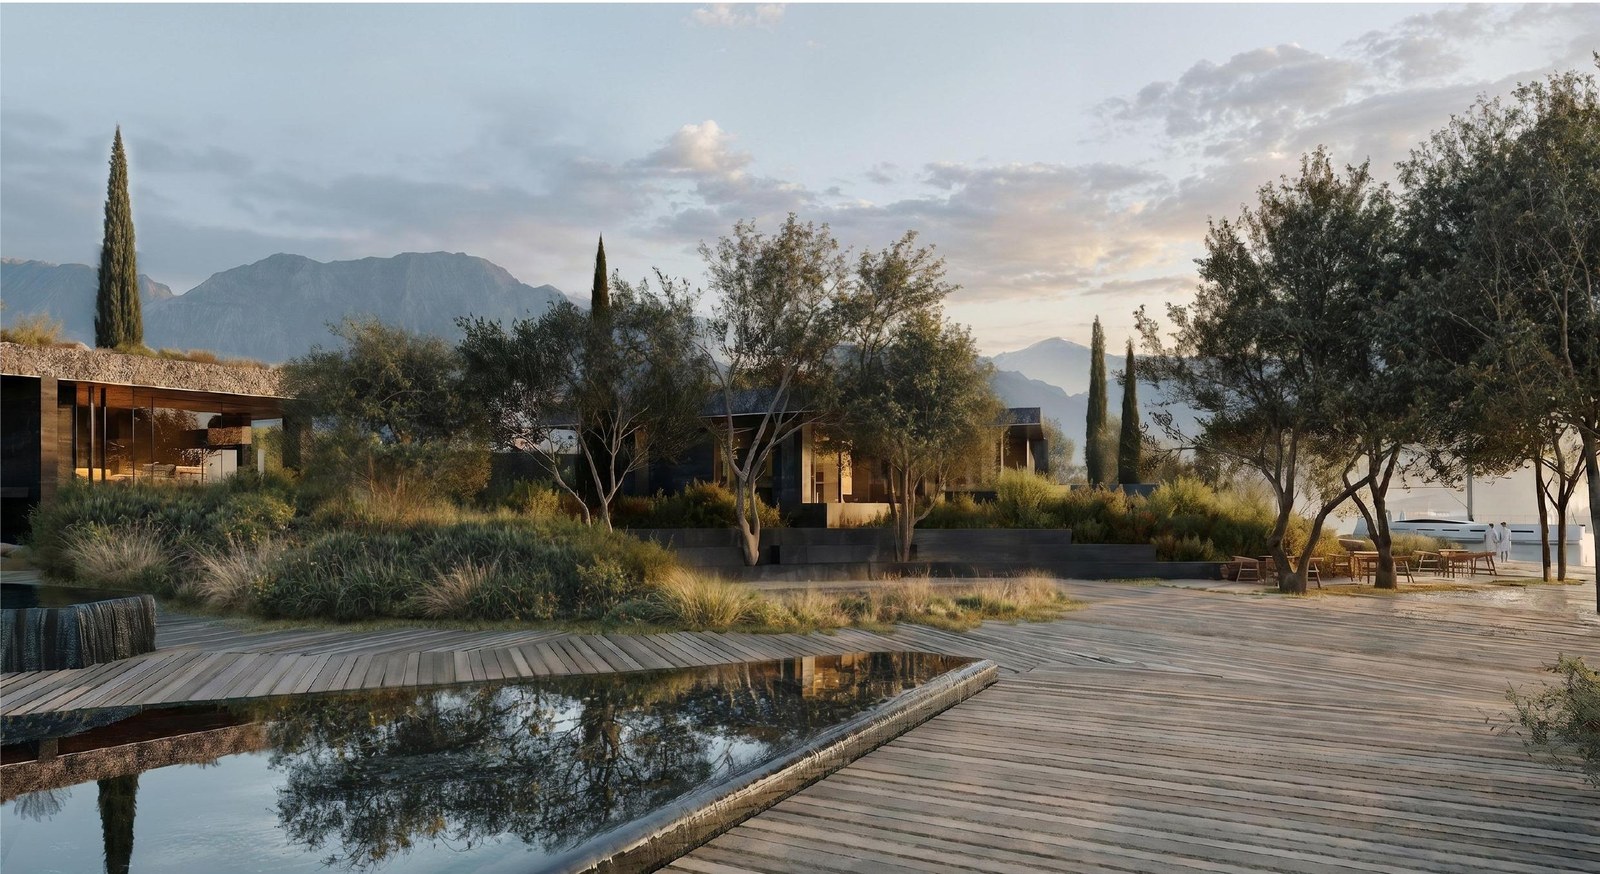
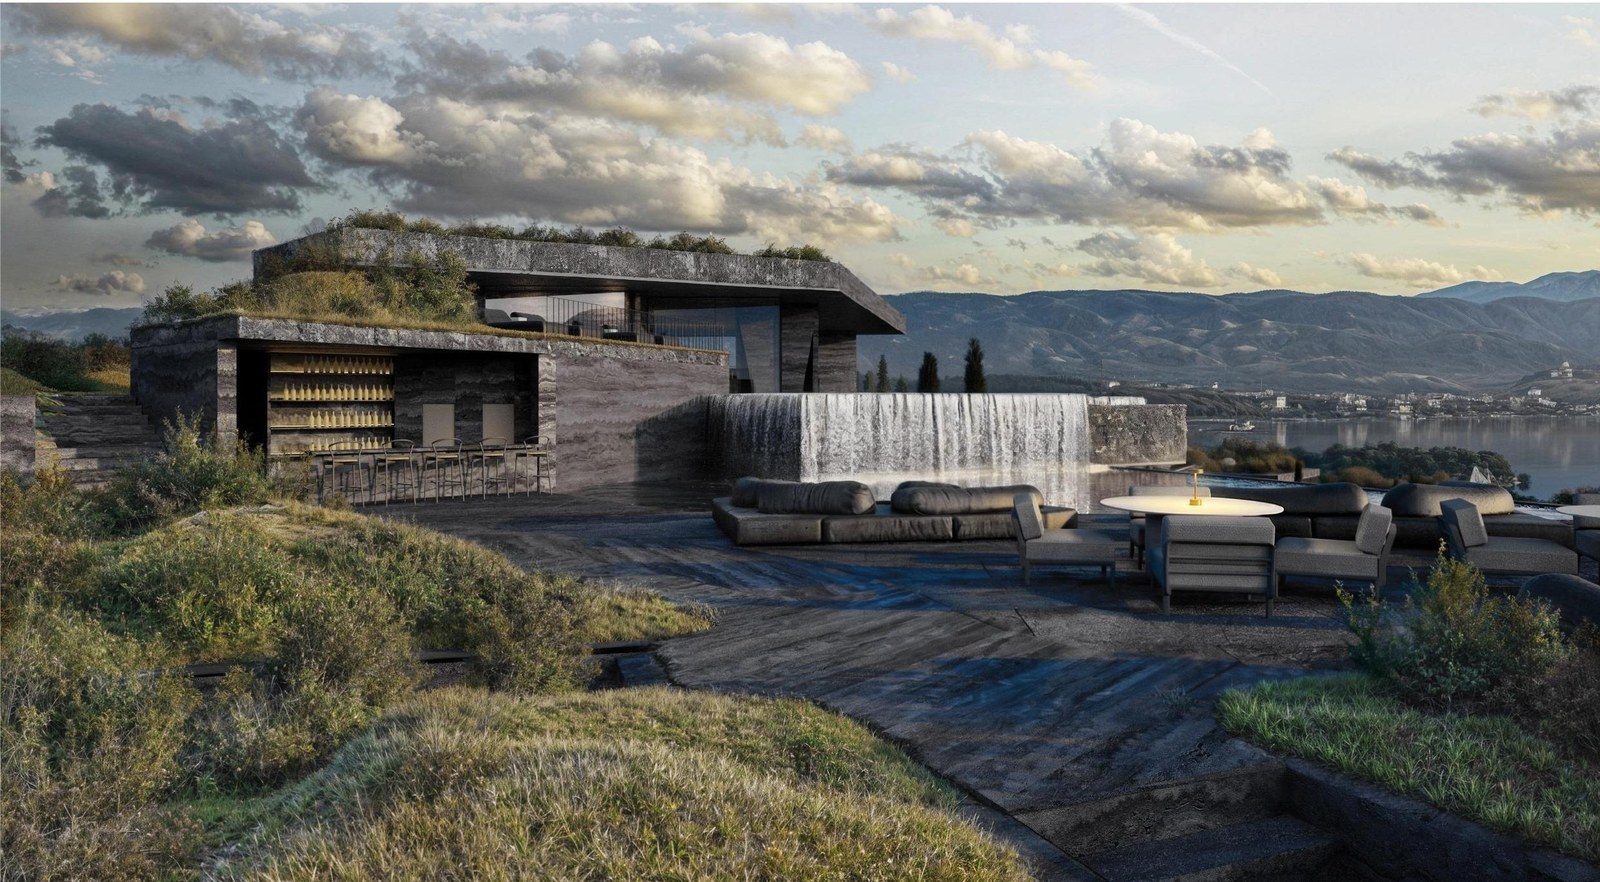
The timber deck and the reflecting pool.
Tivat TouchAmenities

Pools, wellness, the beach and the grounds, with areas where the conceptual design establishes them.

Water

  • Infinity pool265.03 m²
  • Children's pool114.06 m²
  • Indoor swimming pool175.02 m²
  • Roof terrace with infinity pool1,435.00 m²
  • Private beach

Wellness

  • SPA and wellness1,038.78 m²

Gathering

  • Campfire area248.91 m²
  • Restaurant terrace438.04 m²
  • Amphitheatre
  • Bar area

Grounds and access

  • Golf-cart circulation across the site
  • Underground parking2,629.78 m²
  • Outdoor parking490.00 m²
  • Parking75 spaces, 18 for electric vehicles
Plan at the +7,200 level: the roof, the pools and the campfire area.

Areas are per the conceptual design and subject to verification. Where no area is given, none is established in the current documentation.

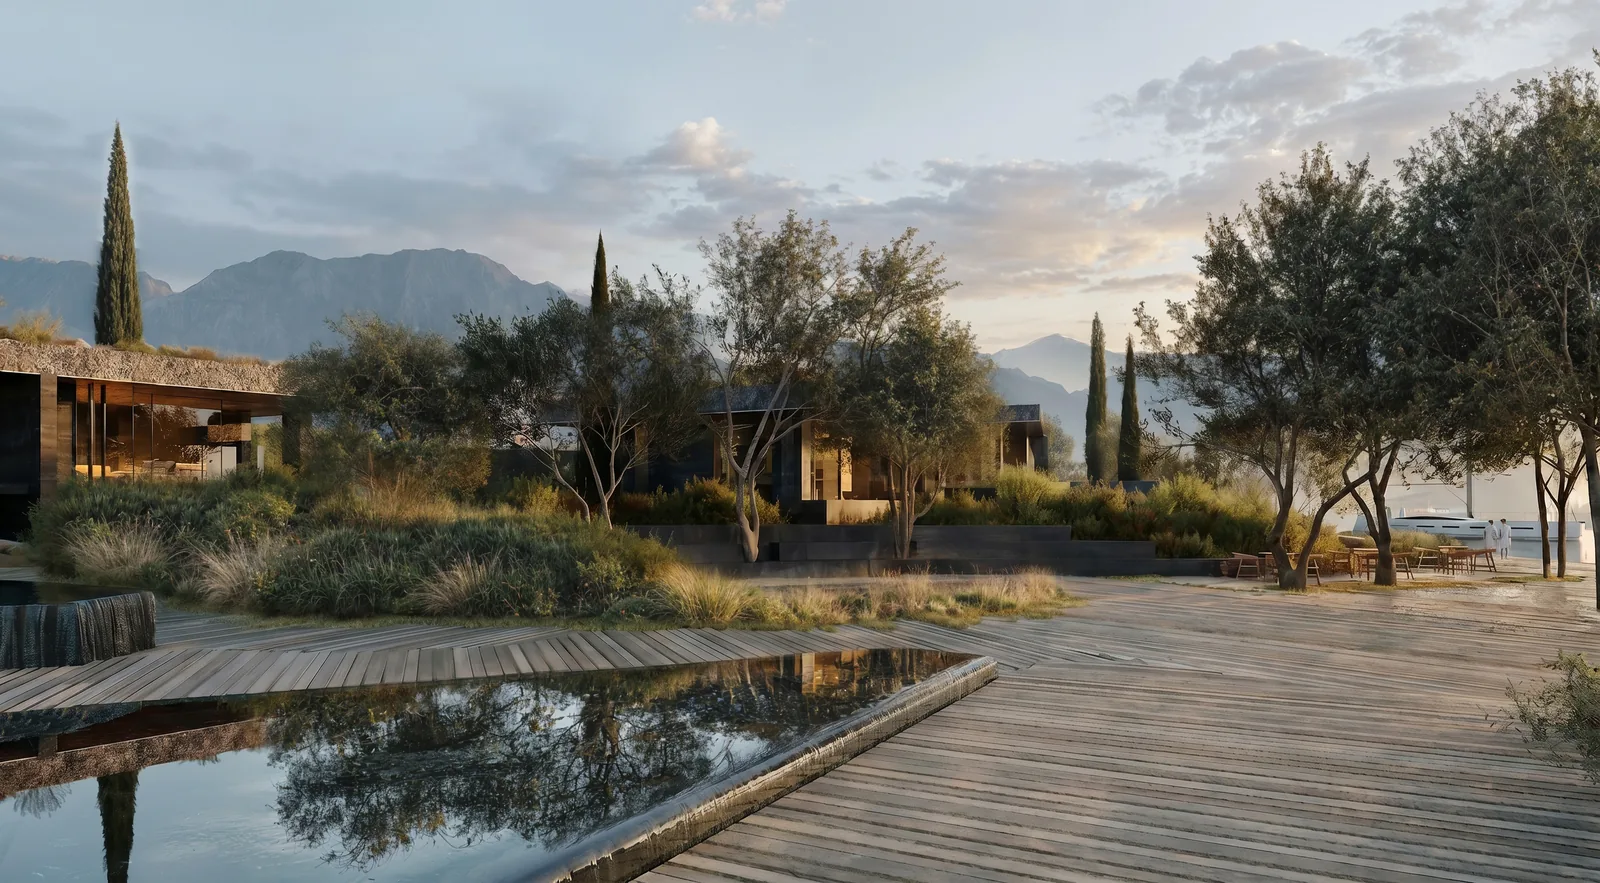
Render of a timber deck beside still water among trees and cypresses

01 / 07

Timber deck and still water among the trees
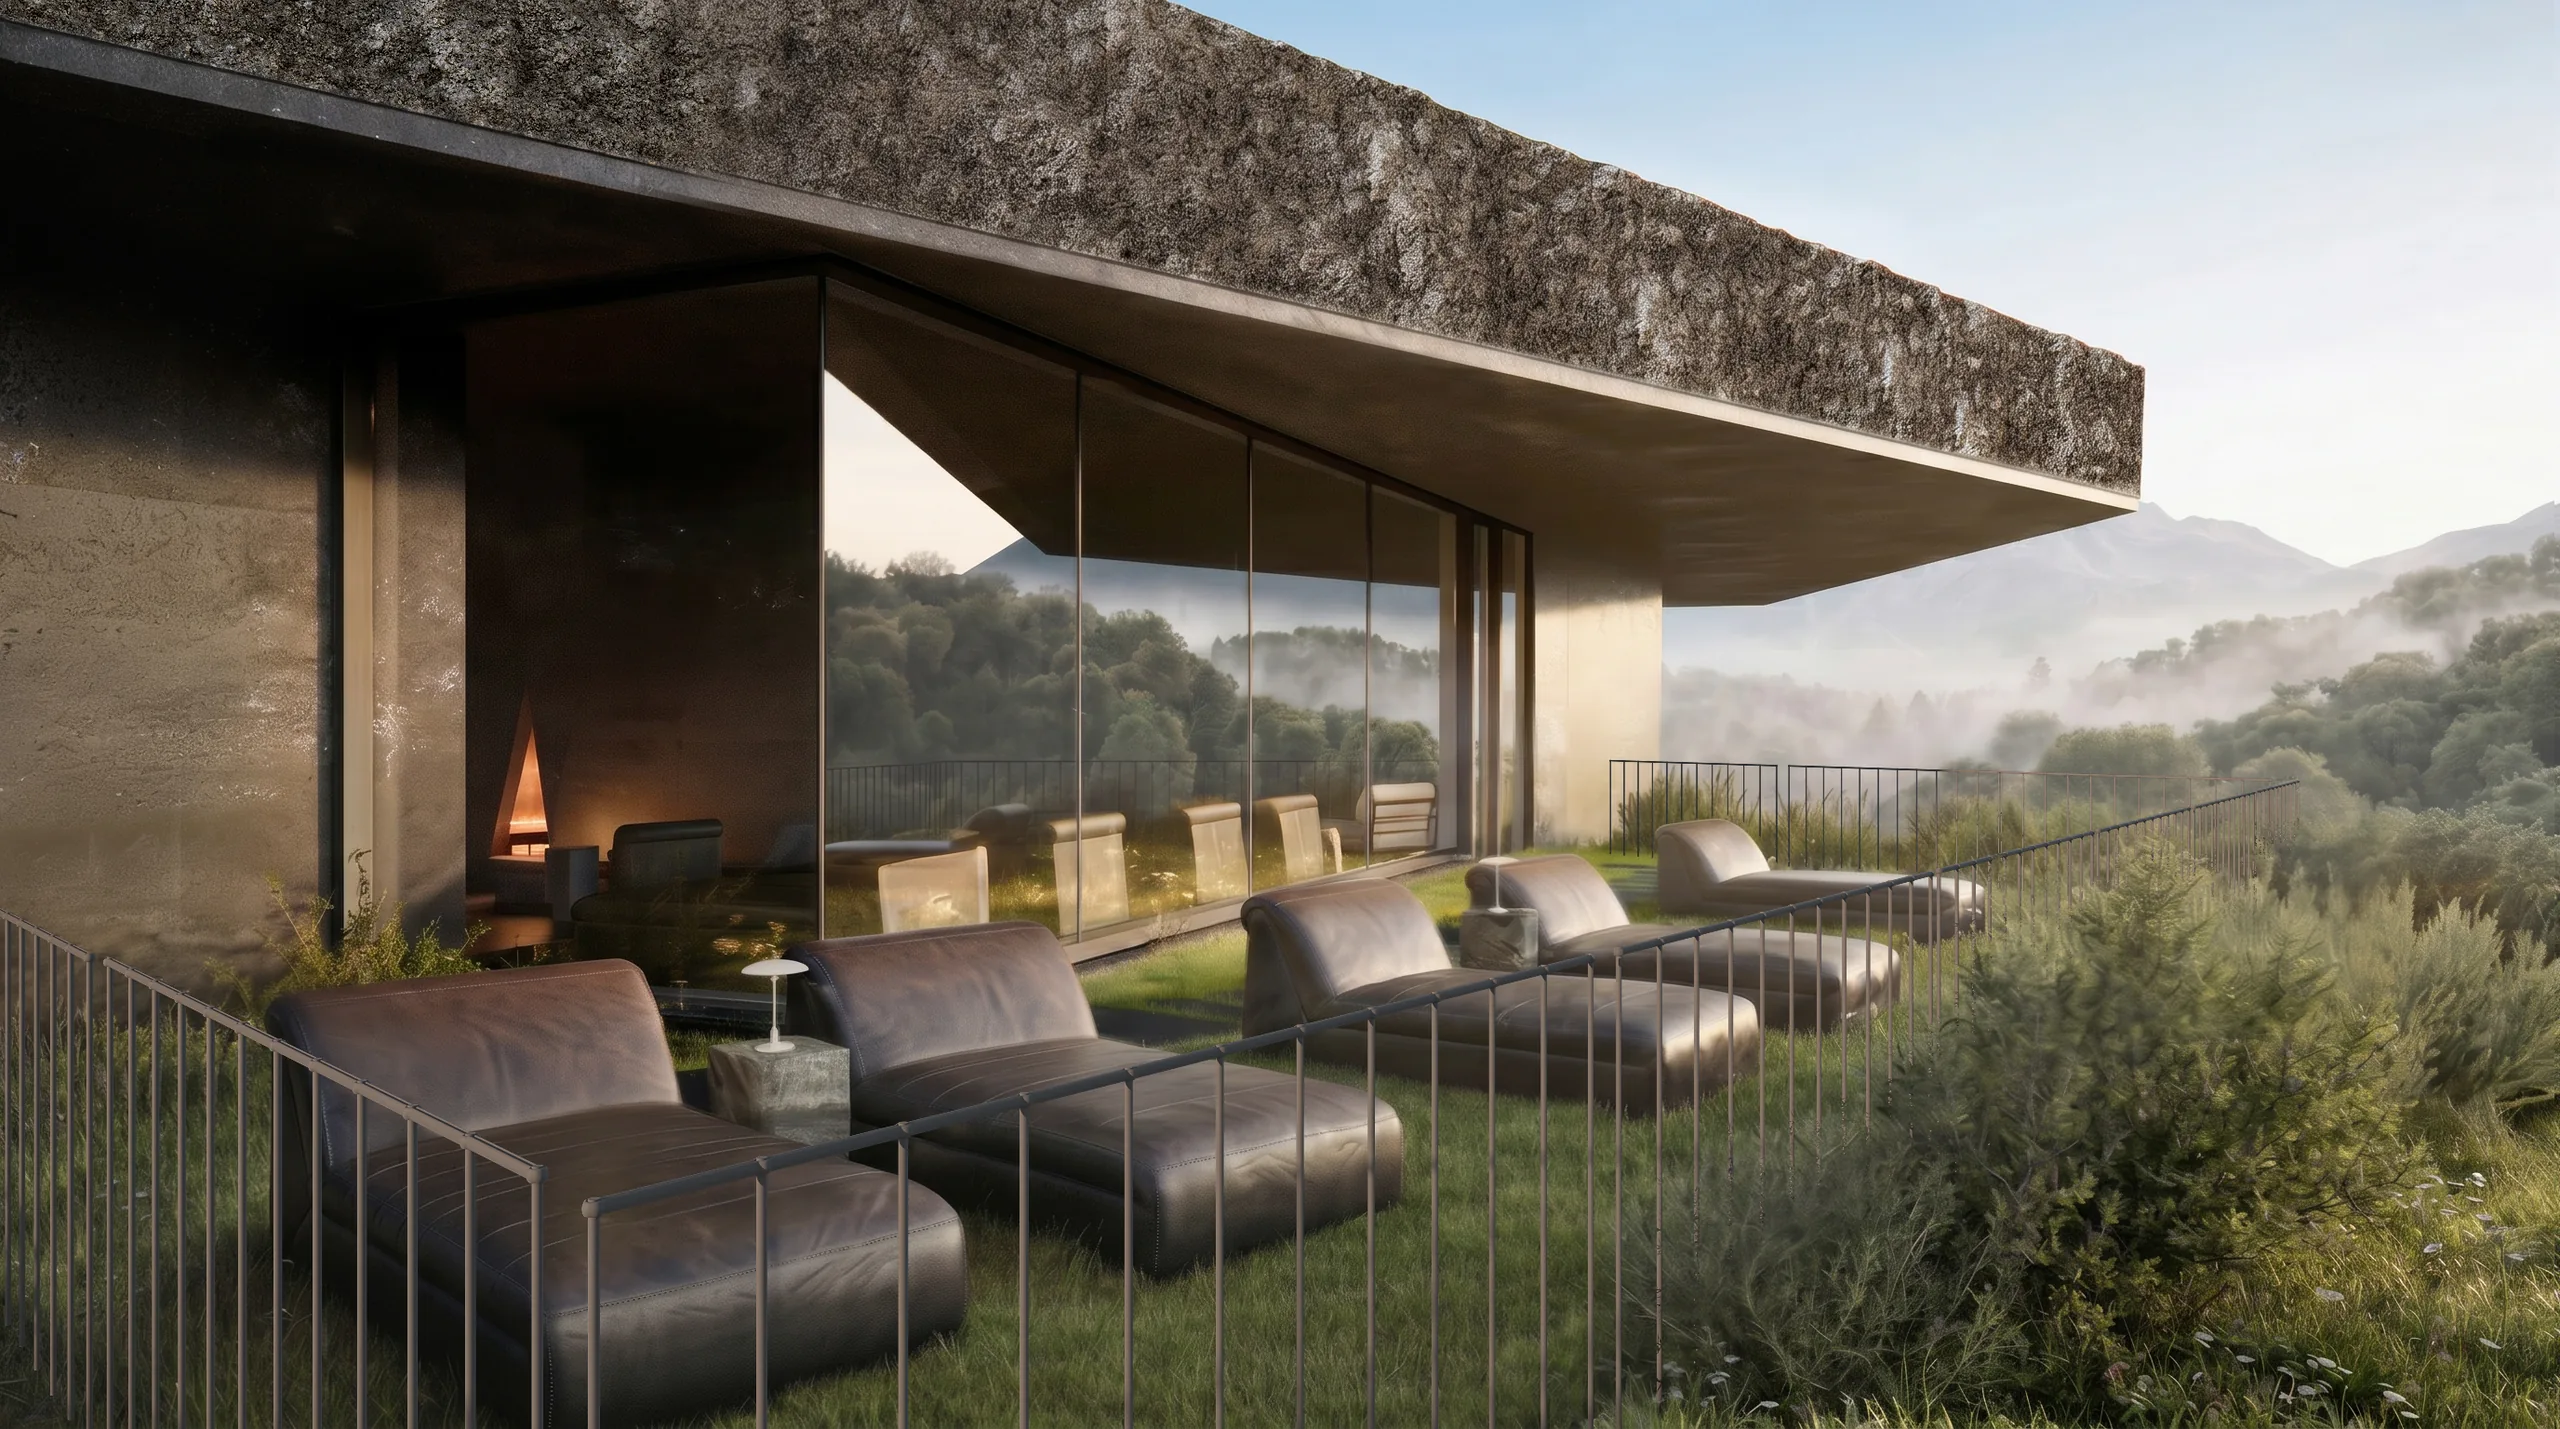
Roof terrace with loungers, day.

Drawings of the grounds are released on request.
Enquire