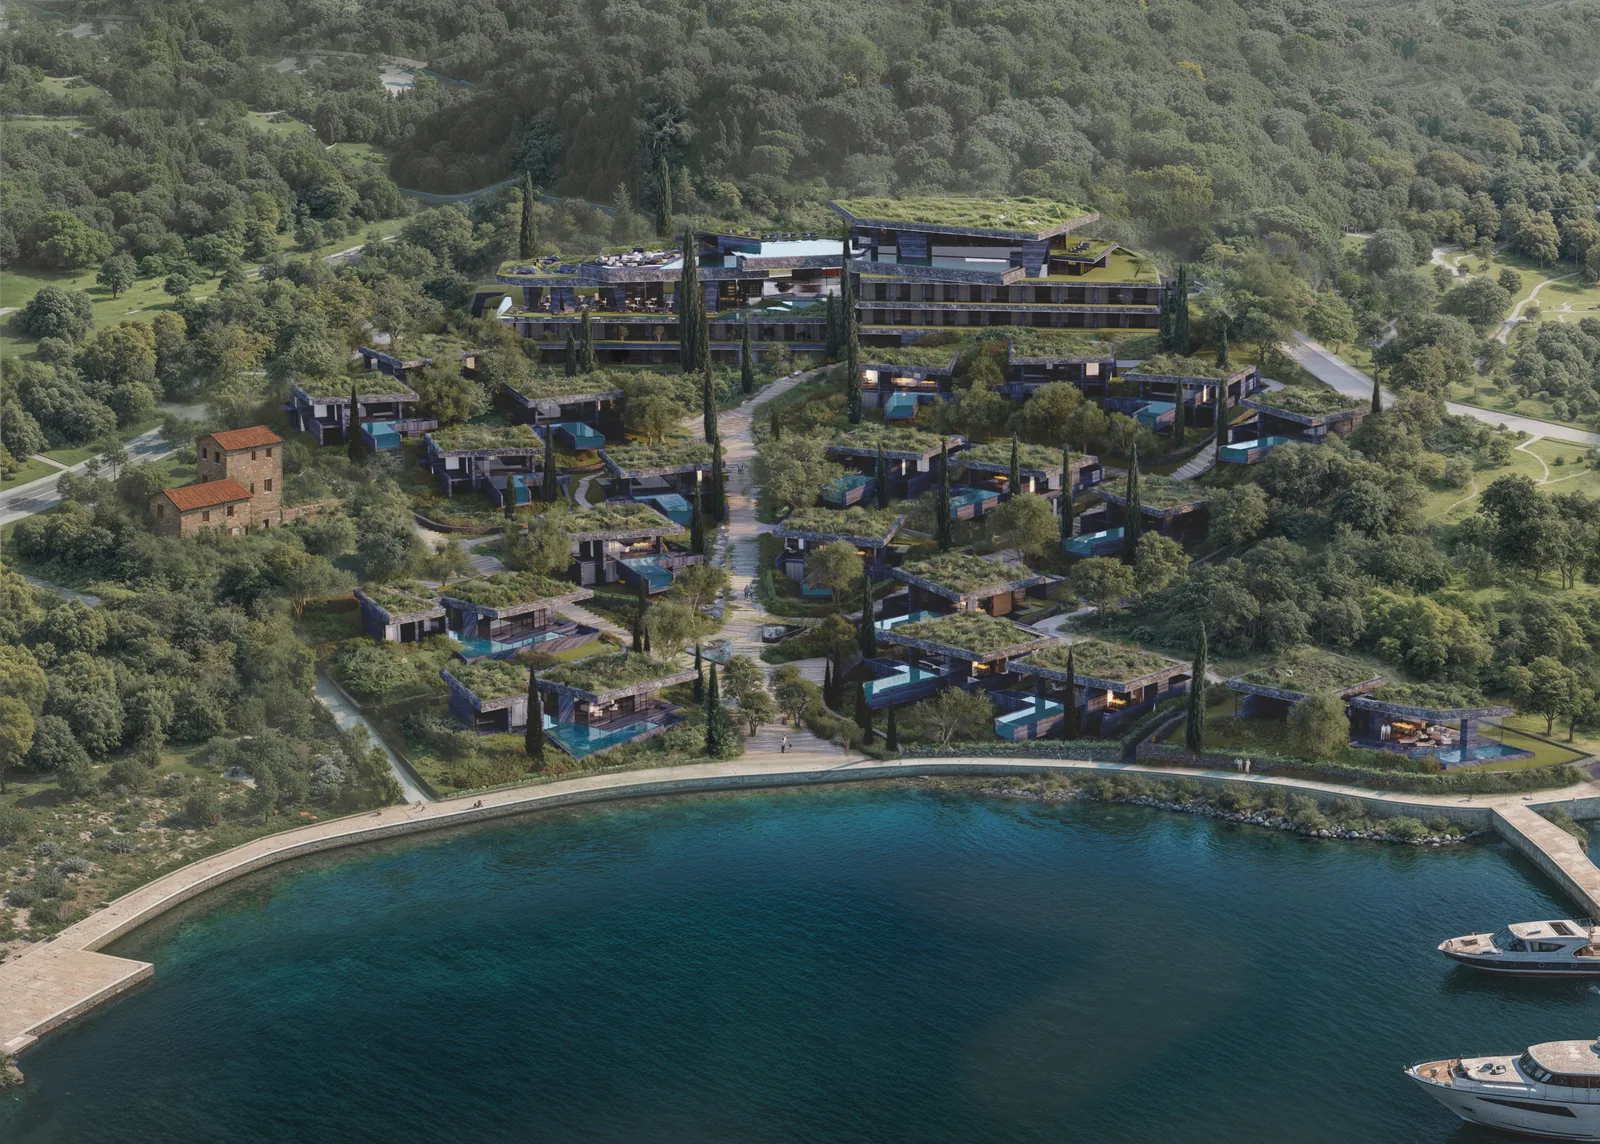
The complex from above: the hotel, twenty residences with private pools, and the shoreline.
Tivat TouchThe project

A hotel of 12,957.73 m² total with 40 rooms, and twenty private residences, in Tivat, on the Bay of Kotor. Conceptual design by Chado.

In development · Conceptual design stage

Project at a glance

The scheme, in four figures.

Total hotel area
12,957.73 m²
Residences, net (combined)
5,681.86 m²
Residences, GSA (combined)
8,312.10 m²
Villa plots (20)
442.77 – 1,555.49 m²

Per the technical and economic indicators of the revised conceptual design. Figures are subject to verification.

Technical indicators

The complex, measured.

Hotel

Hotel, gross
9,868.94 m²
Green terraces
2,491.90 m²
Outdoor pools
596.89 m²
Total hotel
12,957.73 m²

Rooms

Hotel rooms
40
Rooms, net
2,299.26 m²
Rooms, green terraces
572.68 m²
Total rooms
2,871.94 m²

Main spaces

Lobby
261.18 m²
Restaurant and terrace
898.80 m²
SPA and wellness
1,038.78 m²
Indoor swimming pool
175.02 m²
Roof terrace with infinity pool
1,435.00 m²
Service and technical spaces
1,841.70 m²
Underground parking
2,629.78 m²

Outdoor

Infinity pool
265.03 m²
Children's pool
114.06 m²
Campfire area
248.91 m²

Residences

Private residences
20
Residences, net (combined)
5,681.86 m²
Residences, GSA (combined)
8,312.10 m²

Areas are per the conceptual design and subject to verification.

Master plan of the complex — hotel, residences, pools and grounds.

Architecture

Carved into the hillside, not placed upon it.
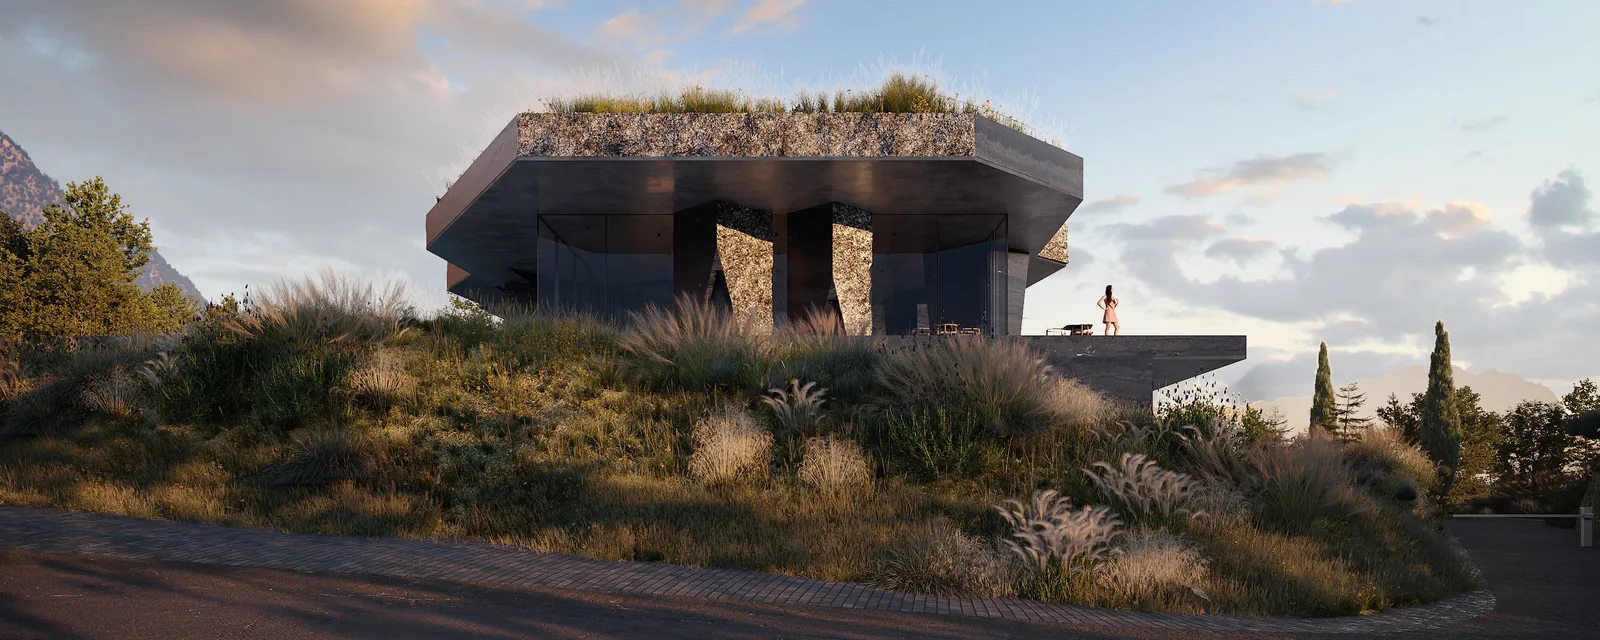
The complex steps down the karst slope in stone terraces. The hotel holds the upper ground; the residences take the slope below it; the beach closes the site at the water.

Materials are local and few: quarried stone, lime plaster, oiled timber, bronze. The same palette is carried from the hotel interiors into the residences.

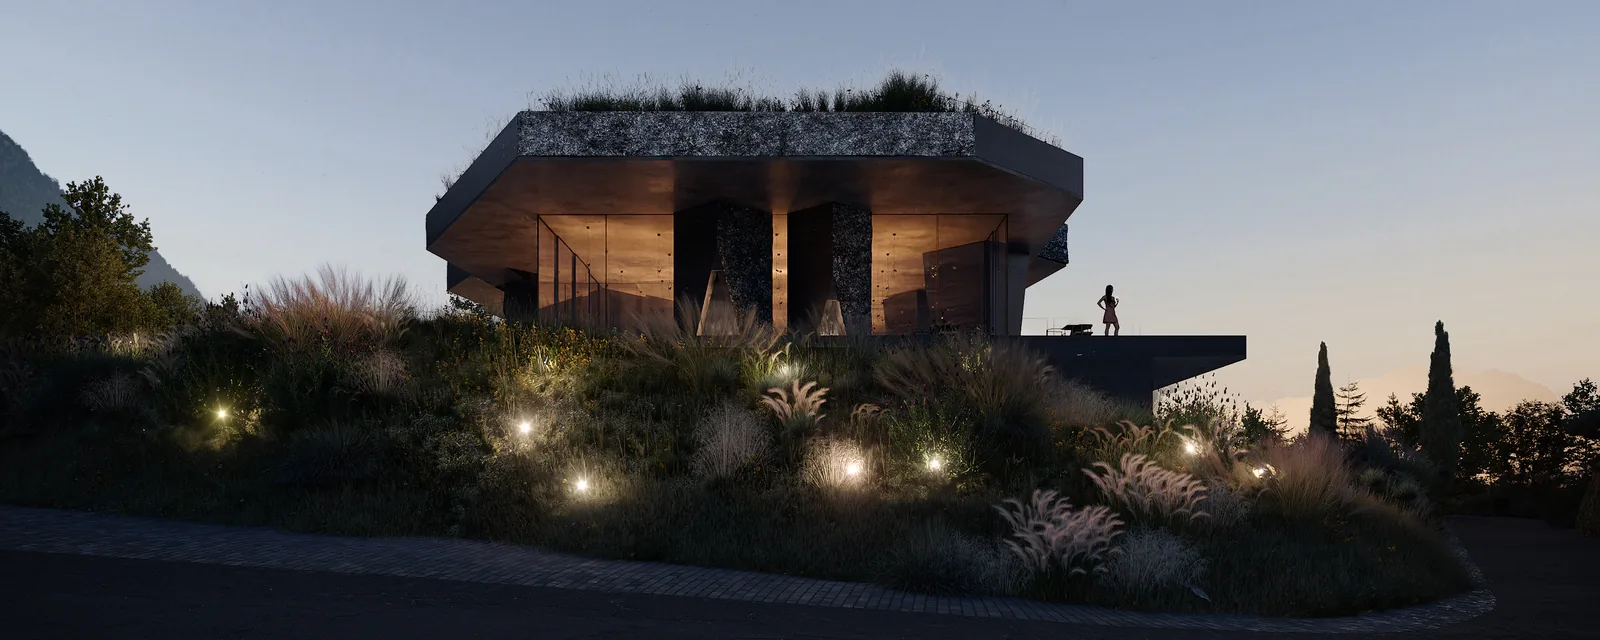
The hotel from the gardens, its upper level cantilevered above planted terraces.

01 / 07

The hotel from the gardens, its upper level cantilevered above planted terraces.
Cross-section through the site, from the upper ground to the water.
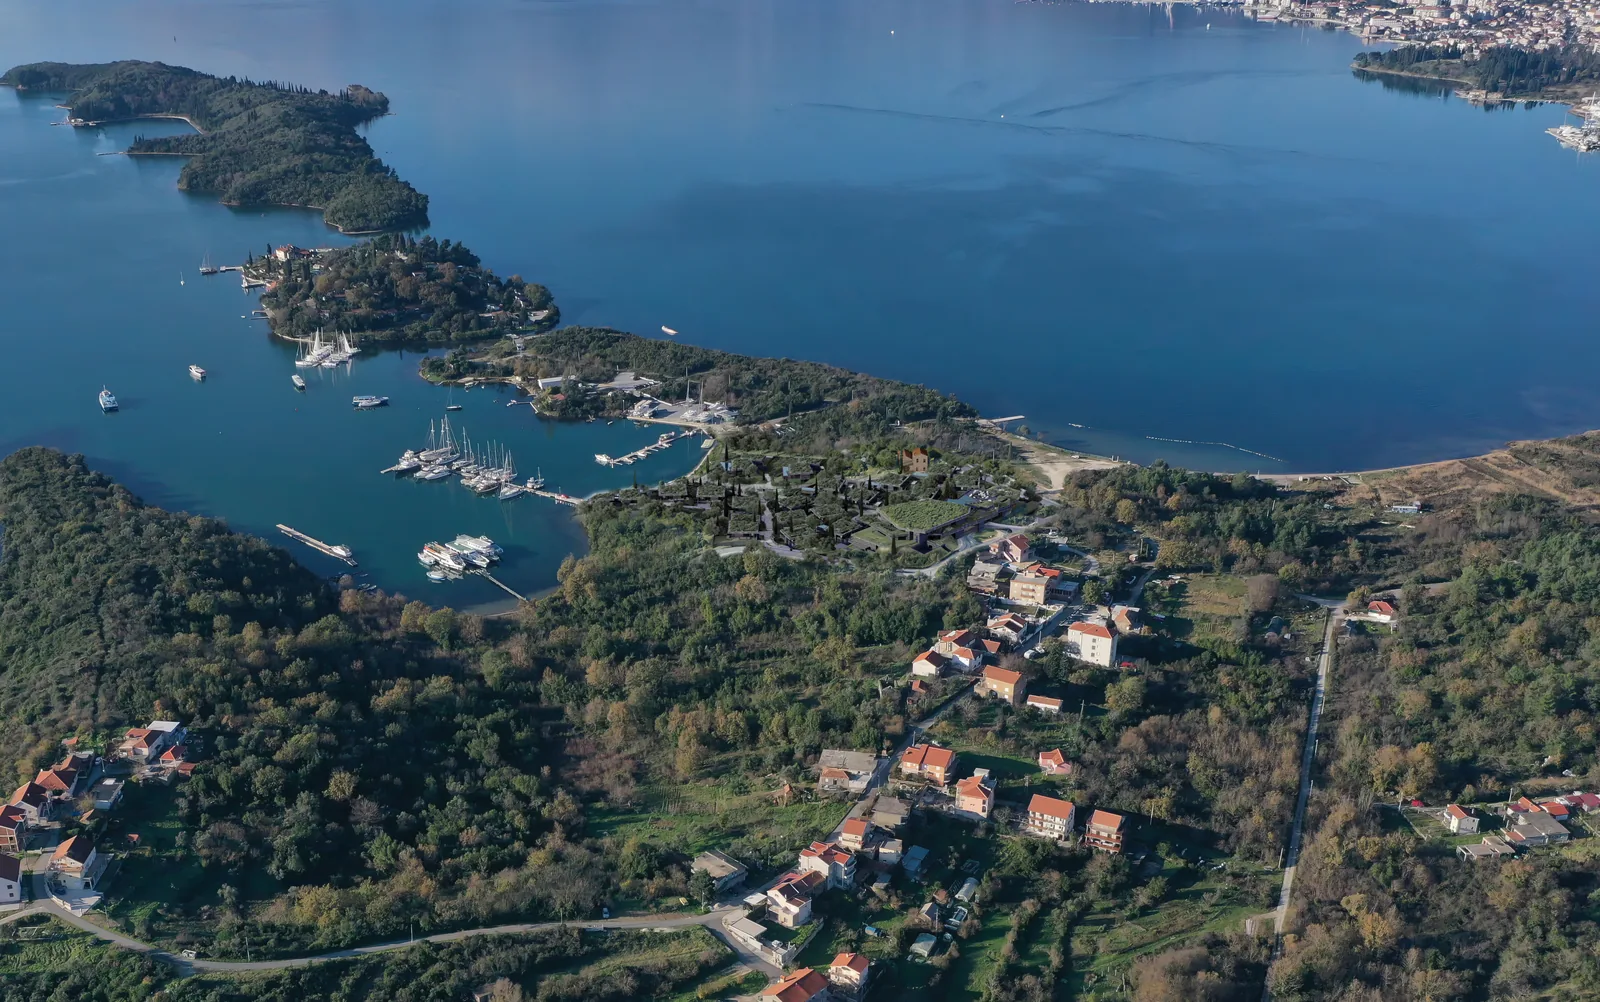
Aerial photograph of the Krtoli peninsula and the archipelago beyond.
The coastline of the bay, photographed from the air

Design partner

Chado

Conceptual design.

Full documentation is released on request.

Enquire